
BEDS3
BATHS2 full
SQUARE FEET1,891
MLS#929357
STATUSActive
PROPERTY TYPEResidential - Single Family
SUBDIVISIONPreston Estates
Property Description
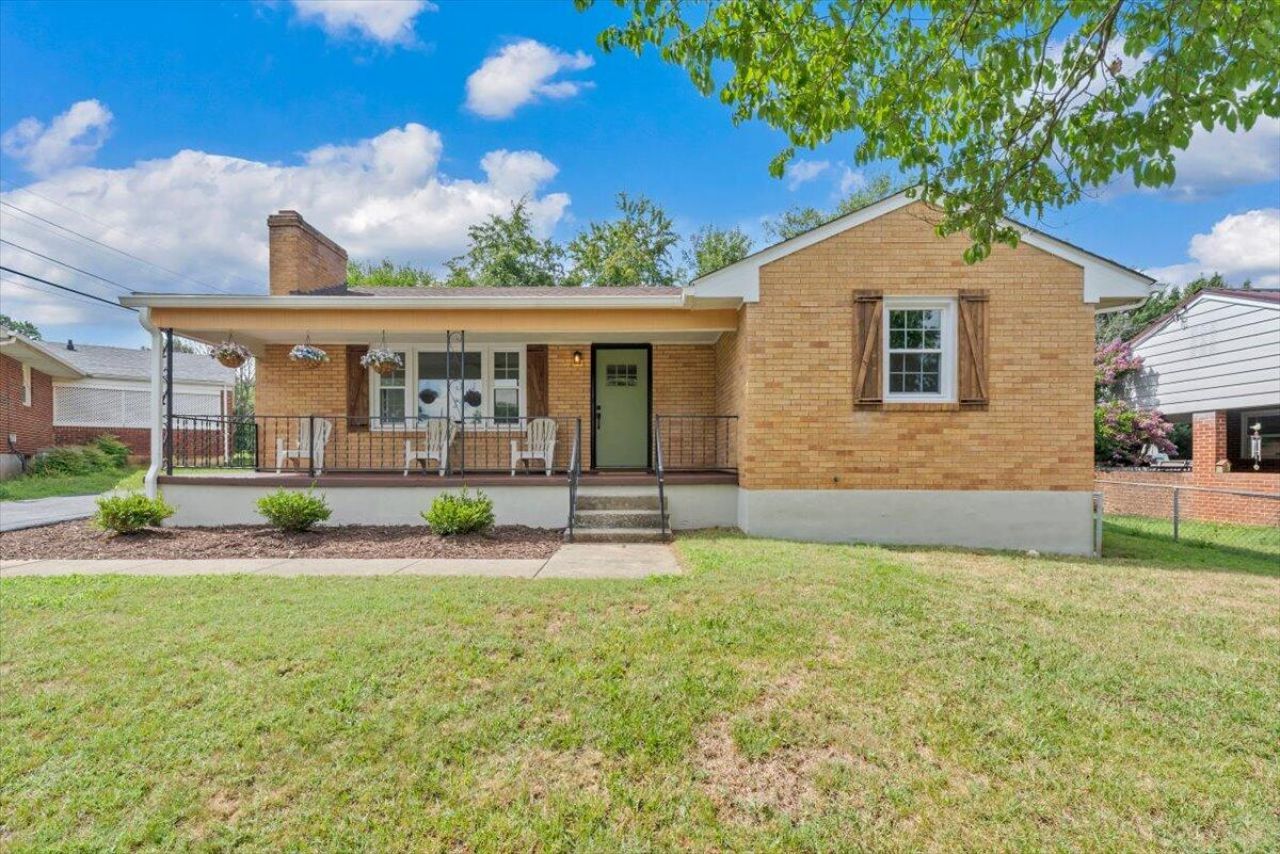
Super charming and fully renovated, this move-in ready dream home offers the perfect blend of character and modern updates! Featuring 3 bedrooms plus 2 bonus rooms (currently staged as bedrooms), there's plenty of flexible space for guests, a home office, or hobbies. Recent improvements include new windows, new carpet, beautifully refinished hardwood floors, a stunning new kitchen, fully updated bathrooms, and so much more! You'll love the abundance of generously sized closets providing exceptional storage throughout. The finished basement adds even more living space, while the oversized detached garage offers additional convenience. Ideally located just minutes from shopping, dining, and everyday amenities, this beautifully updated home is one you won't want to miss!
Property Features
Property Type: Residential - Single Family
Basement: Yes
Cooling: Central Air
Fireplaces: 2
Garage: 2
Heating: Forced Air Gas
Home Style: Ranch
Lot Size: 0.17 Acres
Stories: 1.0
Taxes: $2,679
Year Built: 1961
Amenities
Ceiling Fan(s)
Walk-In Closet(s)
Patio
Paved Driveway
Feature Descriptions
Appliances: Dishwasher, Garage Door Opener, Microwave Oven (Built In), Range Electric, Refrigerator
Area Amenities: Public Transport, Restaurant
Exterior: Brick
Exterior Door(s): Wood
Fireplace Location: Living Room, Recreation Room
Floor: Carpet, Laminate, Tile - i.e. ceramic, Wood
Lot: Level
Lot Dimensions: 0.17 acre(s)
Parking: Primary Covered: Garage Detached, Uncovered: Off Street Parking
Porch: Covered Porch
Sewer: Public Sewer
Water: Public
Window: Insulated, Screen
Local Schools
High School: William Fleming
Middle School: James Breckinridge
Elementary School: Preston Park
Listed By / Shown By
Listed By
Agency Name: MAC WESTLAND REAL ESTATE GROUP
Agency Phone: (540) 312-9202
Shown By
Agency Title: MKB, REALTORS
Agency Phone: 540-989-4555

Estimate Your Payment
Estimated Payment
$ 1,053.81 per month $734.33 Principal & Interest $223.25 Property Tax $96.24 Homeowner's InsuranceChange Payment Information
Our Partners








3308 Frontier Rd Nw | MLS# 929357
This single family home located at 3308 Frontier Rd Nw, Roanoke, VA 24012 is currently listed for sale with an asking price of $329,950. This property was built in 1961 and has 3 bedrooms and 2 full baths with 1891 sq. ft. Frontier Rd Nw is located in the Preston Estates subdivision. Search Preston Estates real estate on www.mkbrealtors.com today.