
BEDS4
BATHS3 full
SQUARE FEET2,757
MLS#931504
STATUSActive
PROPERTY TYPEResidential - Single Family
SUBDIVISIONMeador Farm Estates
Property Description
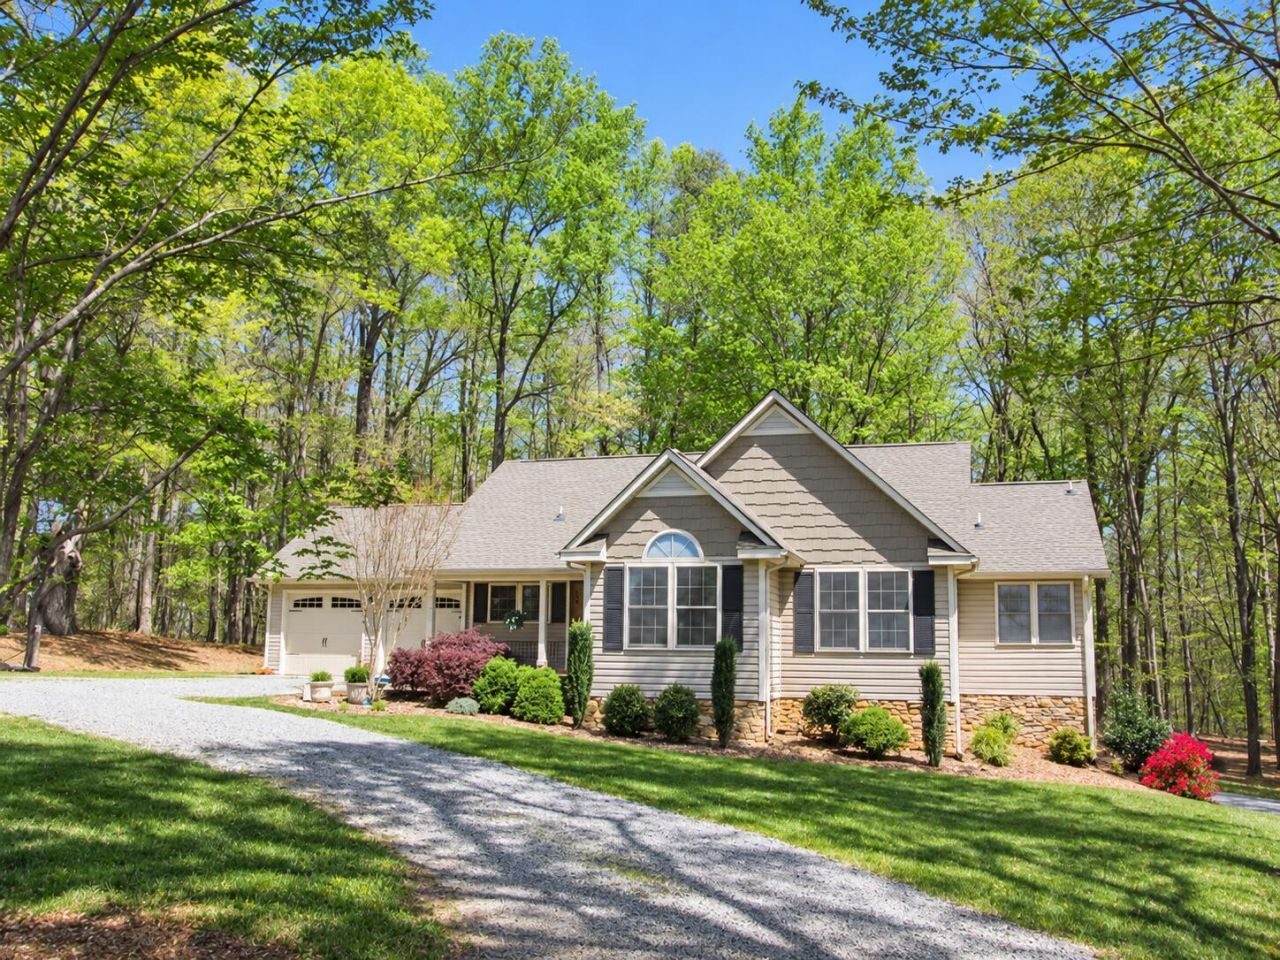
A rare opportunity to enjoy wooded privacy just five minutes from Westlake's shopping, dining, and everyday conveniences. Set on 3.5 acres, this four-bedroom, three-bath home offers room to spread out with Smith Mountain Lake's boating, fishing, golf, and other recreation close by.Vaulted ceilings with exposed beams and a cozy fireplace give the main living area a welcoming feel. The spacious kitchen features granite countertops and stainless steel appliances, with plenty of room to prepare meals and gather. A separate private entrance to the finished lower level offers flexibility for an in-law suite, guest accommodations, family recreation space, or potential rental income.Outside, the large deck and covered bar provide plenty of room for entertaining, while the propane firepit is an easy place to settle in on a cool evening surrounded by woods. A two-car garage and long circular driveway offer convenient parking for you and your guests. Whether you're looking for a full-time home or a property with investment potential, this setting offers privacy and space without giving up convenience.
Property Features
Property Type: Residential - Single Family
Basement: Yes
Cooling: Heat Pump Electric
Fireplaces: 1
Heating: Heat Pump Electric
Lot Size: 3.45 Acres
Taxes: $1,657
Year Built: 1997
Amenities
Cathedral Ceiling(s)
Ceiling Fan(s)
Walk-In Closet(s)
Feature Descriptions
Appliances: Microwave Oven (Built In)
Days on Site: 20
Exterior: Stone, Vinyl Siding
Exterior Door(s): Insulated, Metal
Fireplace Location: Great Room, Gas Log
Floor: Carpet, Tile, Wood, Luxury Vinyl Plank
Lot: Level, Wooded
Lot Dimensions: 3.45 acre(s)
Miscellaneous Features: Cable TV, In-Law Quarters
Porch: Front Porch, Covered Porch, Deck
Sewer: Private Septic
Water: Private Well
Window: Insulated Windows, Tilt-In
Wooded: Yes
Local Schools
High School: Franklin County
Middle School: Ben Franklin Middle
Elementary School: Dudley
Listed By / Shown By
Listed By
Agency Name: WAINWRIGHT & CO., REALTORS®- LAKE
Shown By
Agency Title: MKB, REALTORS
Agency Phone: 540-989-4555

Estimate Your Payment
Estimated Payment
$ 1,268.32 per month $999.28 Principal & Interest $138.08 Property Tax $130.96 Homeowner's InsuranceChange Payment Information
Our Partners








3315 Scruggs Rd | MLS# 931504
This single family home located at 3315 Scruggs Rd, Moneta, VA 24121 is currently listed for sale with an asking price of $449,000. This property was built in 1997 and has 4 bedrooms and 3 full baths with 2757 sq. ft. Scruggs Rd is located in the Meador Farm Estates subdivision. Search Meador Farm Estates real estate on www.mkbrealtors.com today.