
BEDS3
BATHS1 full
SQUARE FEET1,430
MLS#930561
STATUSPending
PROPERTY TYPEResidential - Single Family
SUBDIVISIONMapleton Heights
Property Description
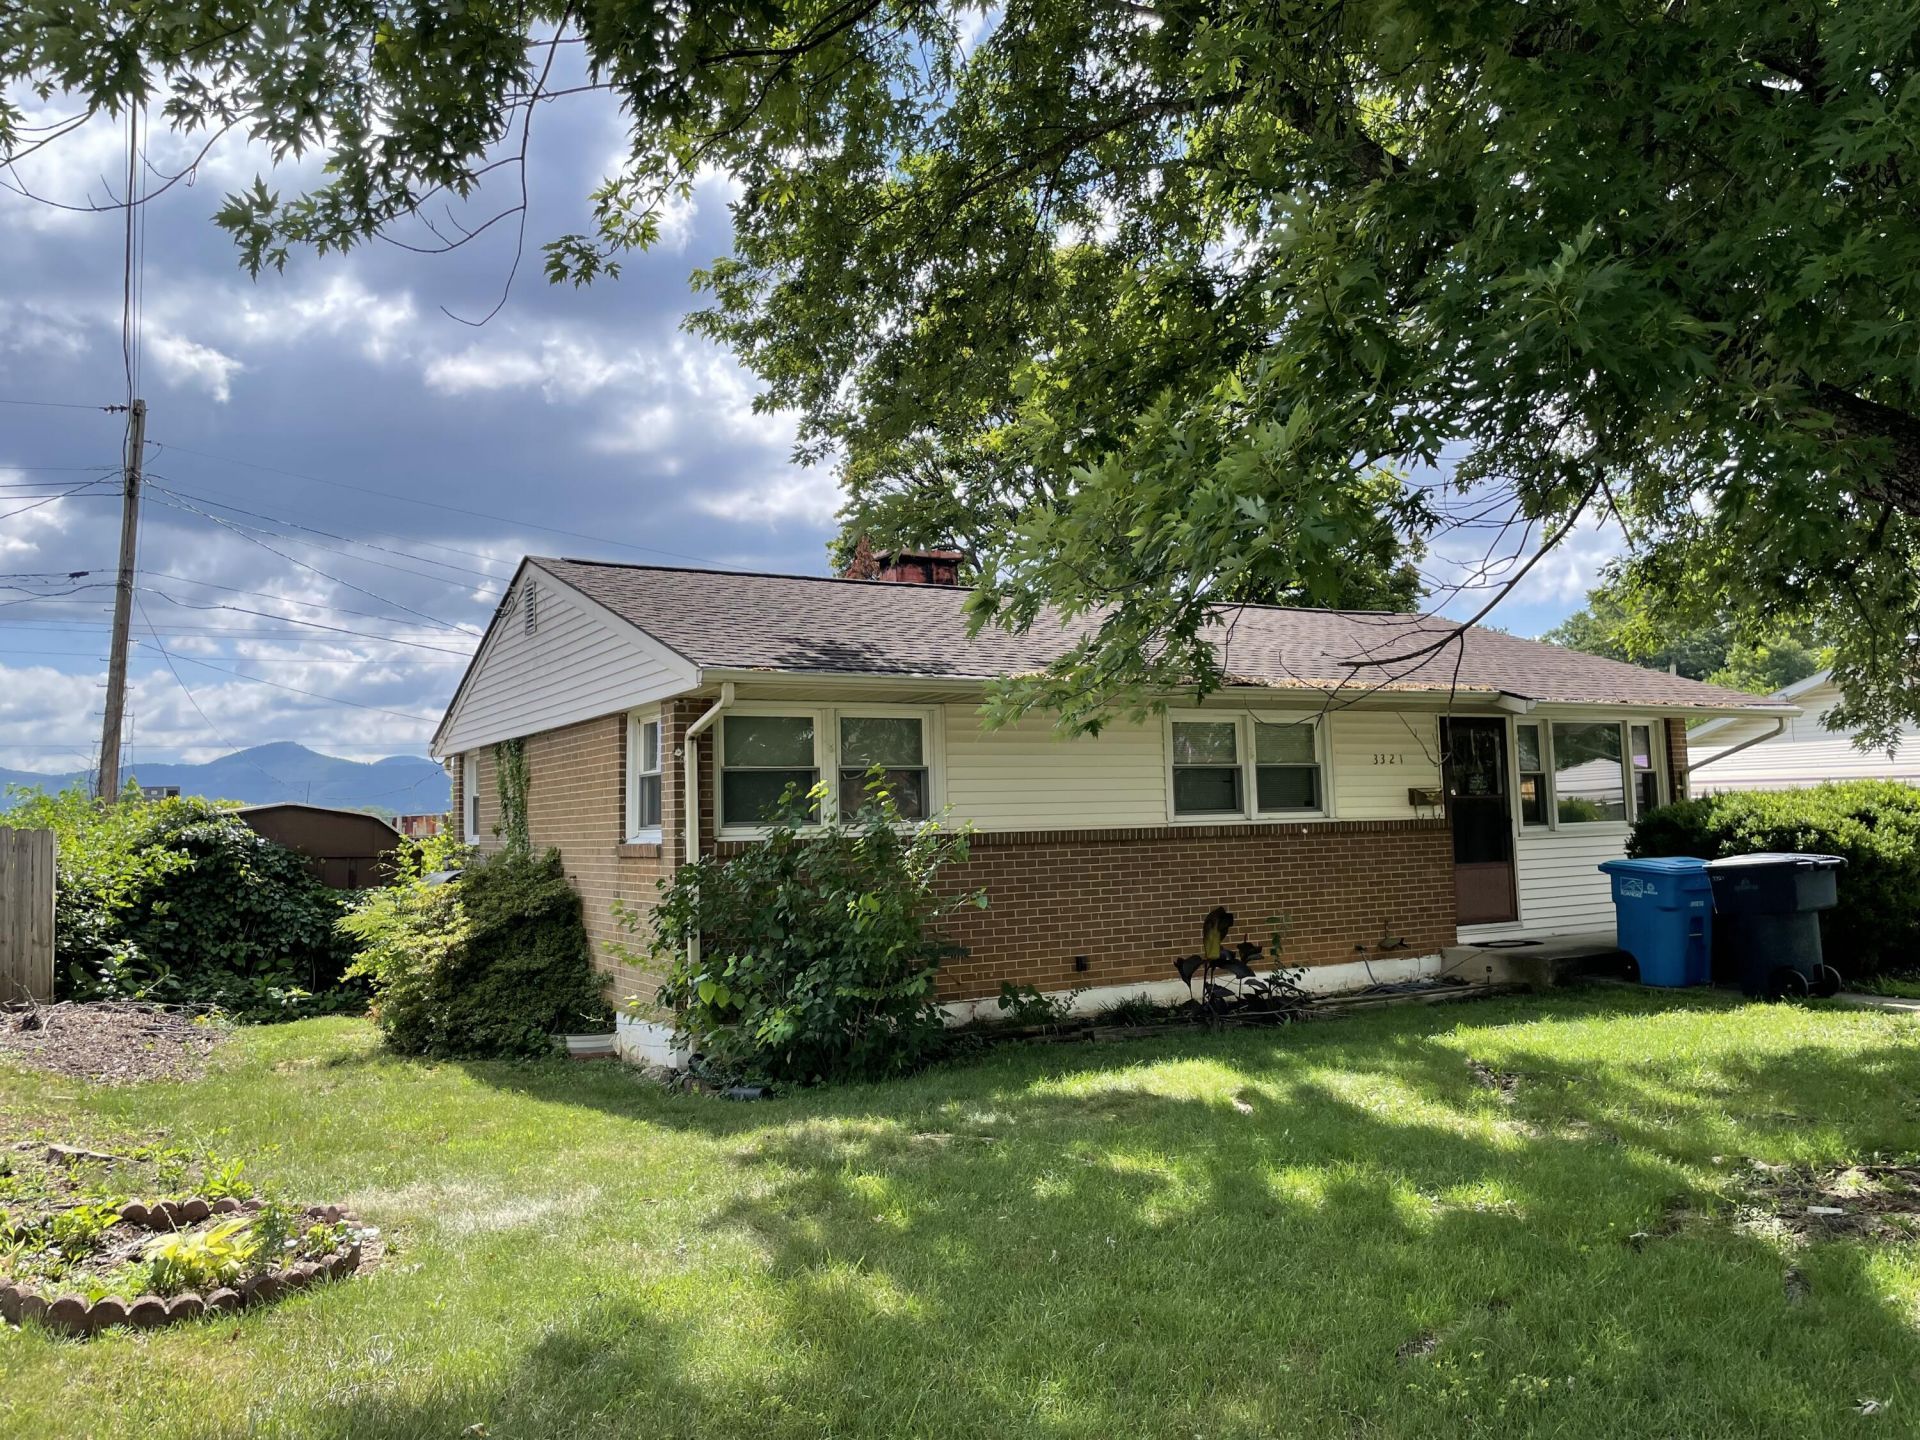
Investor alert! Solid full-brick ranch offering incredible potential and strong bones for your next renovation, flip, or rental addition.The main entry level features classic hardwood flooring across the living room and all 3 bedrooms, along with a functional full bathroom. Bring your vision and TLC to customize the kitchen and living spaces to today's standards. Downstairs, the expansive full partially basement provides exceptional storage or the opportunity to build out additional living square footage, a workshop, or recreation space.Outside, enjoy low-maintenance brick exterior construction and the convenience of a detached covered carport with off-street parking. Conveniently located close to local amenities, shopping, and major commuter routes. The Property is Sold in AS IS Condition. Inspections are for information purposes Only. The Seller Shall Make No Repairs. Note: Taxes, Square Footage and Lot Size are Estimated by the Listing Agent Based on Roanoke City GIS Information. Buyers and Buyers Agents should verify all information.No FHA or VA Financing.
Property Features
Property Type: Residential - Single Family
Basement: Yes
Cooling: Central Air
Garage: 1
Heating: Forced Air Oil
Home Style: 1 Story, Ranch
Lot Size: 0.16 Acres
Stories: 1.0
Taxes: $2,461
Year Built: 1959
Feature Descriptions
Appliances: Clothes Dryer, Clothes Washer, Range Electric, Refrigerator
Days on Site: 4
Exterior: Brick
Floor: Vinyl, Wood
Lot: Level
Lot Dimensions: 0.16 acre(s)
Parking: Primary Covered: Carport Detached
Sewer: Public Sewer
Special View Info: City
Water: Public
Window: Insulated
Local Schools
High School: William Fleming
Middle School: James Breckinridge
Elementary School: Monterey
Listed By / Shown By
Listed By
Agency Name: BARKER REALTY CO
Agency Phone: (540) 389-1100
Shown By
Agency Title: MKB, REALTORS
Agency Phone: 540-989-4555

Estimate Your Payment
Estimated Payment
$ 582.67 per month $333.83 Principal & Interest $205.08 Property Tax $43.75 Homeowner's InsuranceChange Payment Information
Our Partners








3321 Ruston St Ne | MLS# 930561
This single family home located at 3321 Ruston St Ne, Roanoke, VA 24012 is currently listed for sale with an asking price of $150,000. This property was built in 1959 and has 3 bedrooms and 1 full baths with 1430 sq. ft. Ruston St Ne is located in the Mapleton Heights subdivision. Search Mapleton Heights real estate on www.mkbrealtors.com today.