
BEDS4
BATHS2 full
SQUARE FEET2,000
MLS#926639
STATUSActive
PROPERTY TYPEResidential - Single Family
SUBDIVISIONCastle Rock West
Property Description
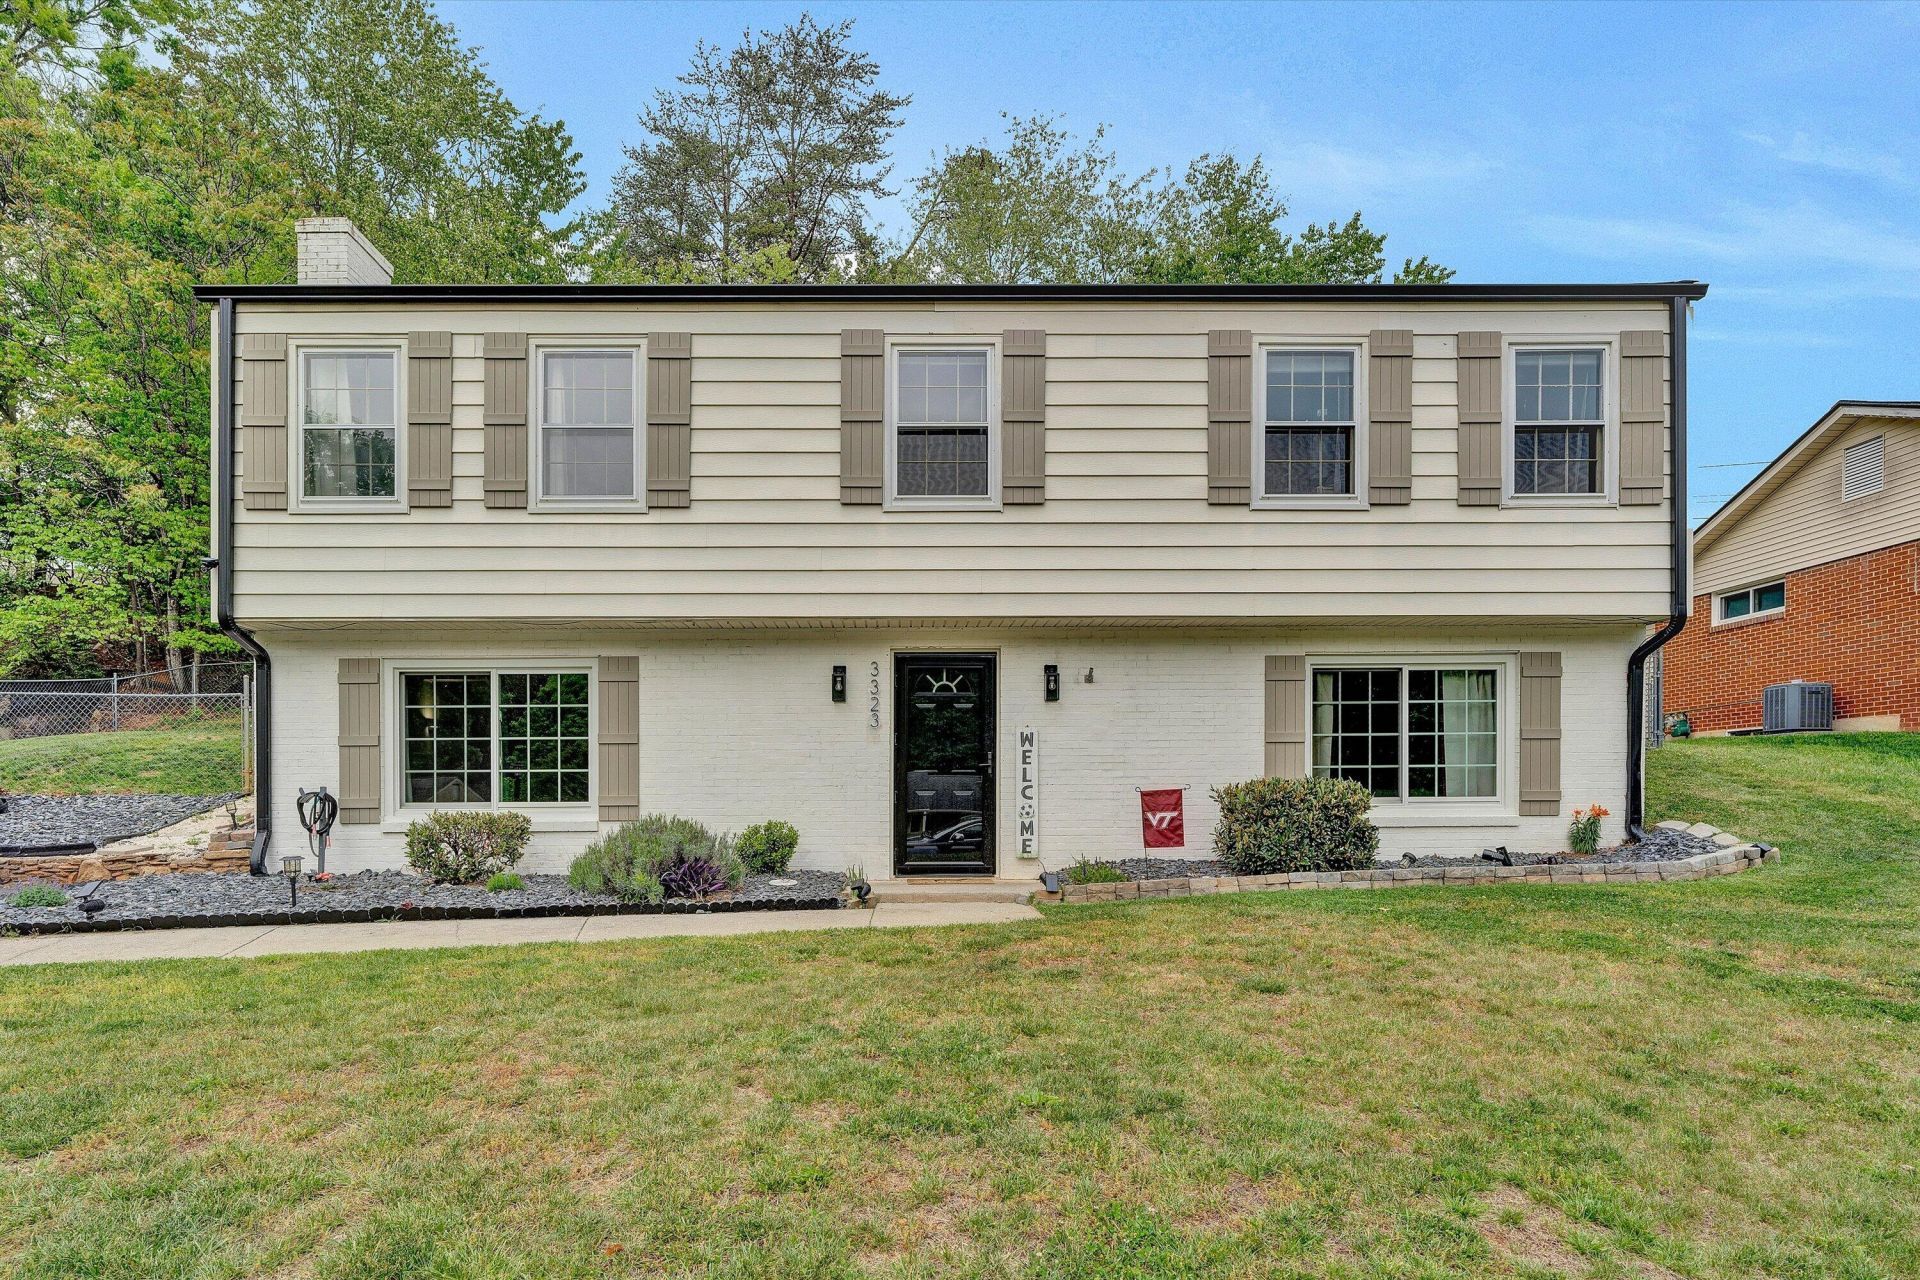
Welcome to this inviting lower-entry split-level home, perfectly situated at the end of a quiet cul-de-sac in the highly sought-after Castle Rock neighborhood. Offering a versatile and functional layout, this home provides ample space for comfortable living and entertaining.The entry level features two bedrooms, a full bathroom, a spacious recreational room ideal for gatherings or relaxation, and a convenient laundry area. Upstairs, you'll find two additional bedrooms, including the primary bedroom, along with a full bathroom. The bright and airy main living spaces include a welcoming living room, a dedicated dining area, and a well-equipped kitchen--perfect for everyday living and hosting guests.
Property Features
Property Type: Residential - Single Family
Cooling: Heat Pump Electric
Fenced: Yes
Fireplaces: 1
Heating: Heat Pump Electric
Home Style: Lower Entry
Lot Size: 0.30 Acres
Taxes: $2,866
Year Built: 1976
Amenities
Storage
Fenced Yard
Paved Driveway
Shed(s)
Feature Descriptions
Appliances: Clothes Dryer, Clothes Washer, Dishwasher, Microwave Oven (Built In), Range Electric, Refrigerator
Area Amenities: Restaurant
Days on Site: 29
Exterior: Brick, Vinyl
Fireplace Location: Gas Log
Floor: Carpet, Luxury Vinyl Plank
Lot: Gentle Sloping
Lot Dimensions: 0.30 acre(s)
Miscellaneous Features: Cul-De-Sac, Paved Road
Outbuilding(s): Yes
Sewer: Public Sewer
Special View Info: Mountain(s)
Water: Public
Local Schools
High School: Hidden Valley
Middle School: Hidden Valley
Elementary School: Oak Grove
Listed By / Shown By
Listed By
Agency Name: WAINWRIGHT & CO., REALTORS(r)
Agency Phone: (540) 387-5800
Shown By
Agency Title: MKB, REALTORS
Agency Phone: 540-989-4555

Estimate Your Payment
Estimated Payment
$ 1,089.03 per month $751.69 Principal & Interest $238.83 Property Tax $98.51 Homeowner's InsuranceChange Payment Information
Our Partners








3323 Longhorn Rd | MLS# 926639
This single family home located at 3323 Longhorn Rd , Roanoke, VA 24018 is currently listed for sale with an asking price of $337,750. This property was built in 1976 and has 4 bedrooms and 2 full baths with 2000 sq. ft. Longhorn Rd is located in the Castle Rock West subdivision. Search Castle Rock West real estate on www.mkbrealtors.com today.