
BEDS4
BATHS3 full
SQUARE FEET2,167
MLS#930381
STATUSActive
PROPERTY TYPEResidential - Single Family
SUBDIVISIONFralin Park
Property Description
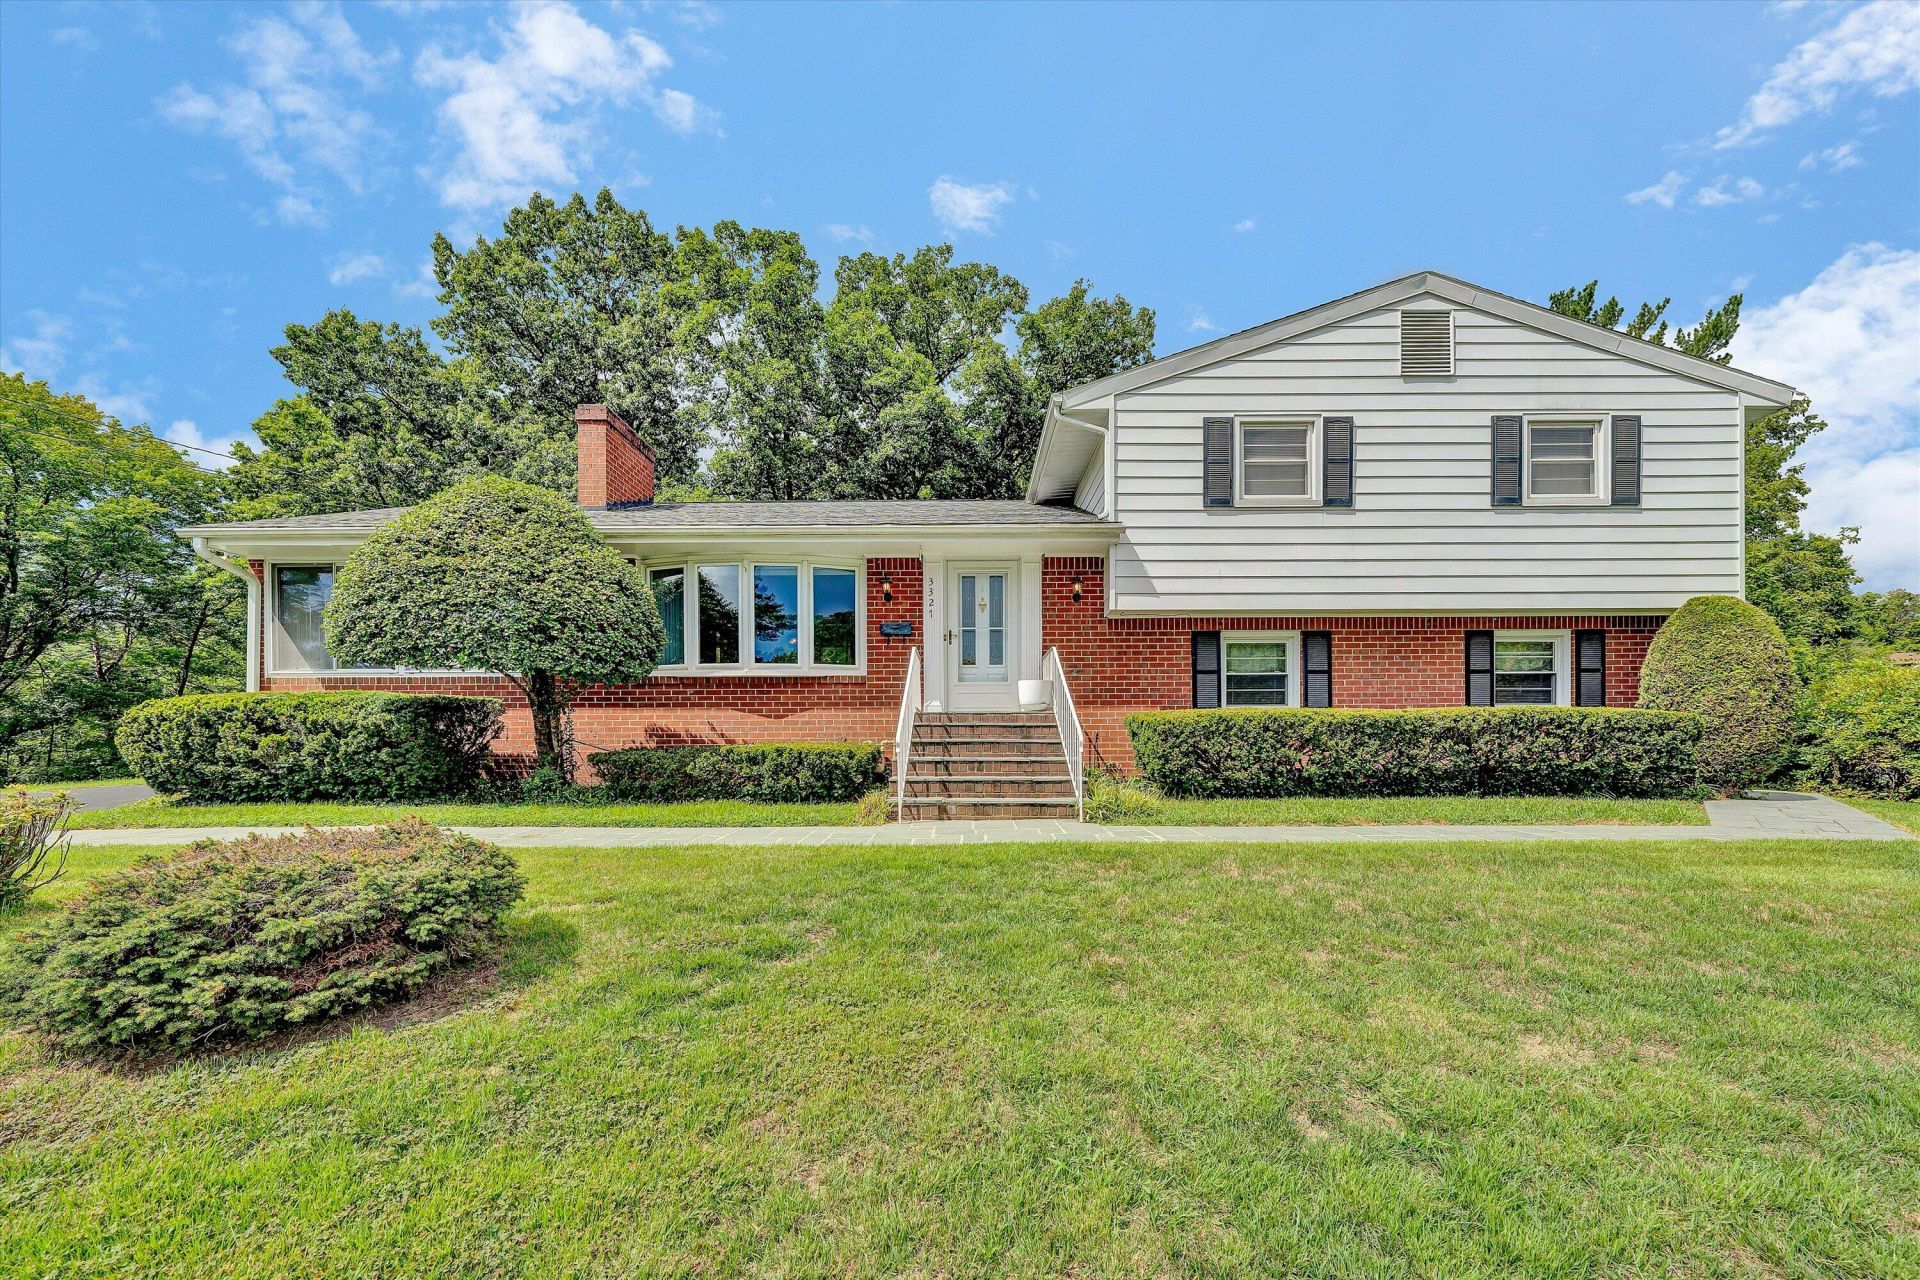
Move-In Ready Split-Level Home with In-Law Suite. This move-in ready split-level home offers 4 bedrooms, 3 full bathrooms, and a versatile floor plan. The main level features a spacious eat-in kitchen with all appliances included, a dining area, a cozy living room with a fireplace, and an all-weather sunroom perfect for year-round enjoyment. The upper level includes three generously sized bedrooms and two full bathrooms. A convenient laundry area is located in the basement. Enjoy the fenced backyard, ideal for entertaining, or outdoor activities. A separate entrance to a studio in-law suite includes a separate kitchen, full bathroom and a fourth bedroom suite, which can be entered from the main house or its own entrance providing versatile applications.
Property Features
Property Type: Residential - Single Family
Basement: Yes
Cooling: Window Unit(s)
Fireplaces: 1
Heating: Baseboard Gas, Gas - Natural, Other - See Remarks
Home Style: 4 Lvl Split
Lot Size: 0.38 Acres
Taxes: $3,382
Year Built: 1960
Amenities
Ceiling Fan(s)
Storage
Feature Descriptions
Appliances: Clothes Dryer, Clothes Washer, Dishwasher, Microwave Oven (Built In), Other - See Remarks, Range Electric, Refrigerator
Days on Site: 2
Exterior: Aluminum, Brick, Wood
Fireplace Location: Gas Log, Living Room
Floor: Laminate, Tile - i.e. ceramic, Vinyl, Wood
Lot: Gentle Sloping
Lot Dimensions: 0.38 acre(s)
Sewer: Public Sewer
Water: Public
Local Schools
High School: Patrick Henry
Middle School: James Madison
Elementary School: Fishburn Park
Listed By / Shown By

Listed By
Agency Name: MKB, REALTORS(r)
Agent Name: Tim Thompson
Agent Phone: (540) 353-7073
Estimate Your Payment
Estimated Payment
$ 1,137.57 per month $756.58 Principal & Interest $281.83 Property Tax $99.15 Homeowner's InsuranceChange Payment Information
Our Partners








3327 Pasley Ave Sw | MLS# 930381
This single family home located at 3327 Pasley Ave Sw, Roanoke, VA 24015 is currently listed for sale by MKB, REALTORS(r), with an asking price of $339,950. This property was built in 1960 and has 4 bedrooms and 3 full baths with 2167 sq. ft. Pasley Ave Sw is located in the Fralin Park subdivision. Search Fralin Park real estate on www.mkbrealtors.com today.