
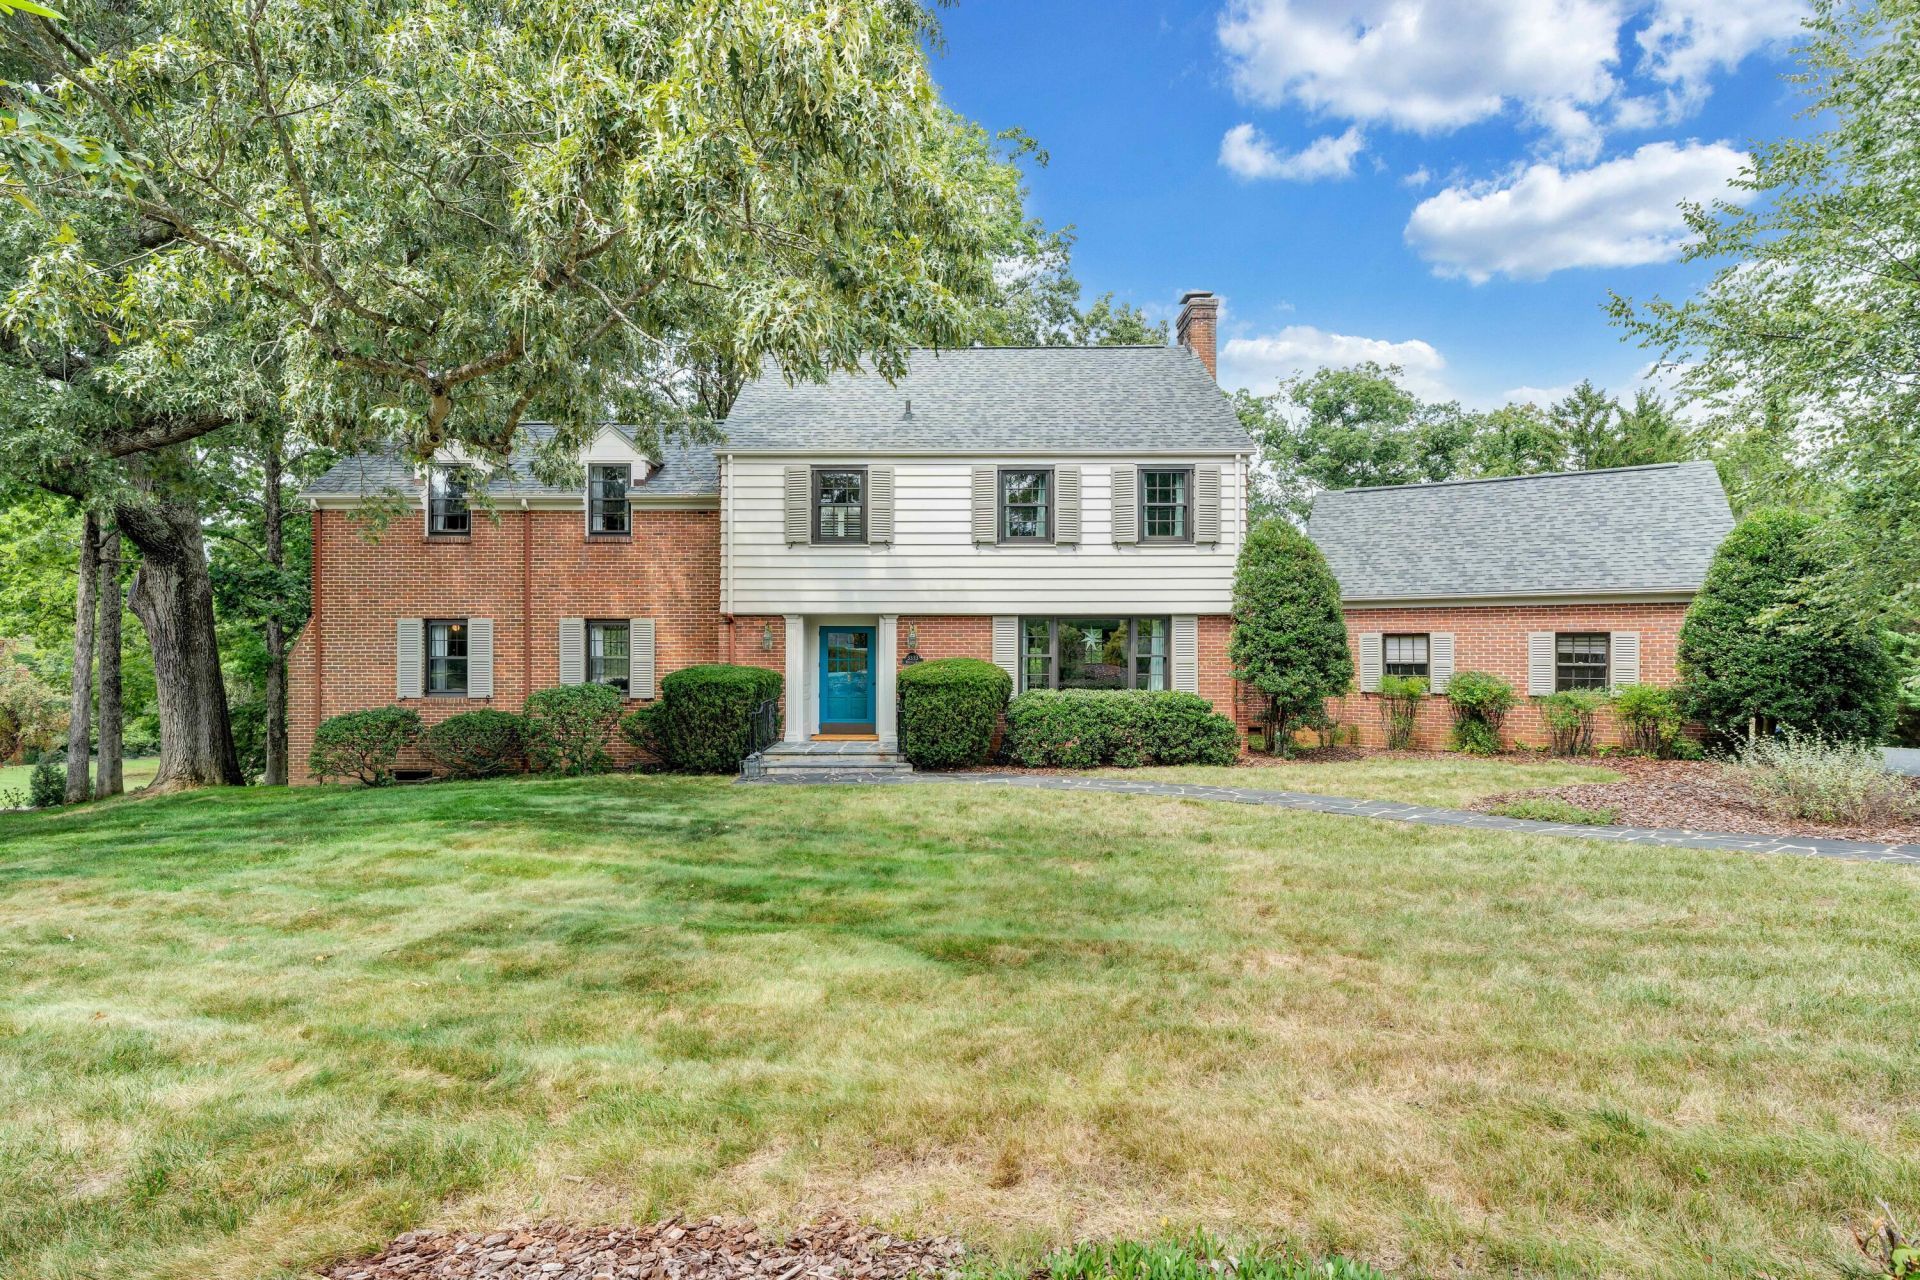
BEDS4
BATHS3 full 2 partial
SQUARE FEET3,280
MLS#930768
STATUSActive
PROPERTY TYPEResidential - Single Family
SUBDIVISIONKnollwood
Property Description
Nestled on over an acre, this beautifully updated home offers timeless style and thoughtful craftsmanship. The entry-level features an elegant living room with a wood-burning fireplace and a formal dining space. A stunning remodeled kitchen with premium finishes, a custom range hood, gas stainless steel range, built-in coffee machine, and breakfast area with deck access. A reimagined laundry and mudroom plus half bath connects seamlessly to the attached two-car garage. Upstairs, a spacious primary suite with a walk-in closet and en-suite bath, accompanied by 3 guest bedrooms, a remodeled hall bath, and one bedroom with balcony access and attic storage. The finished lower level offers a family room with a custom wet bar, half bath, wood-burning fireplace, and abundant unfinished storage. A versatile layout with multiple living spaces, modern updates, and room to expand or just spread out.
Property Features
Property Type: Residential - Single Family
Basement: Yes
Cooling: Central Air
Fireplaces: 2
Garage: 2 car attached
Heating: Forced Air Gas, Heat Pump Electric
Home Style: Colonial
Lot Size: 1.14 Acres
Taxes: $5,792
Year Built: 1948
Amenities
Breakfast Area
Storage
Walk-In Closet(s)
Wet Bar
Deck
Garden Space
Patio
Paved Driveway
Feature Descriptions
Appliances: Clothes Dryer, Clothes Washer, Dishwasher, Disposer, Garage Door Opener, Range Gas, Range Hood, Refrigerator
Days on Site: 3
Exterior: Brick
Exterior Door(s): Full View, Wood
Fireplace Location: Basement, Living Room, Masonry
Floor: Concrete, Tile - i.e. ceramic, Wood
Lot: Level
Lot Dimensions: 1.14 acre(s)
Miscellaneous Features: Cable TV, Paved Road
Parking: Primary Covered: Garage Attached, Uncovered: Off Street Parking
Sewer: Public Sewer
Water: Private Well
Window: Insulated, Tilt-In
Local Schools
High School: Patrick Henry
Middle School: Woodrow Wilson
Elementary School: Grandin Court
Listed By / Shown By
Listed By
Agency Name: LONG & FOSTER - OAK GROVE
Agency Phone: (540) 769-0000
Shown By
Agency Title: MKB, REALTORS
Agency Phone: 540-989-4555

Estimate Your Payment
Estimated Payment
$ 2,244.60 per month $1,557.79 Principal & Interest $482.67 Property Tax $204.15 Homeowner's InsuranceChange Payment Information
Our Partners








3333 Mud Lick Rd Sw | MLS# 930768
This single family home located at 3333 Mud Lick Rd Sw, Roanoke, VA 24018 is currently listed for sale with an asking price of $699,950. This property was built in 1948 and has 4 bedrooms and 3 full and 2 partial baths with 3280 sq. ft. Mud Lick Rd Sw is located in the Knollwood subdivision. Search Knollwood real estate on www.mkbrealtors.com today.