
BEDS2
BATHS2 full
SQUARE FEET1,386
MLS#932382
STATUSActive
PROPERTY TYPEResidential - Condominium
SUBDIVISIONThe Forest
Property Description
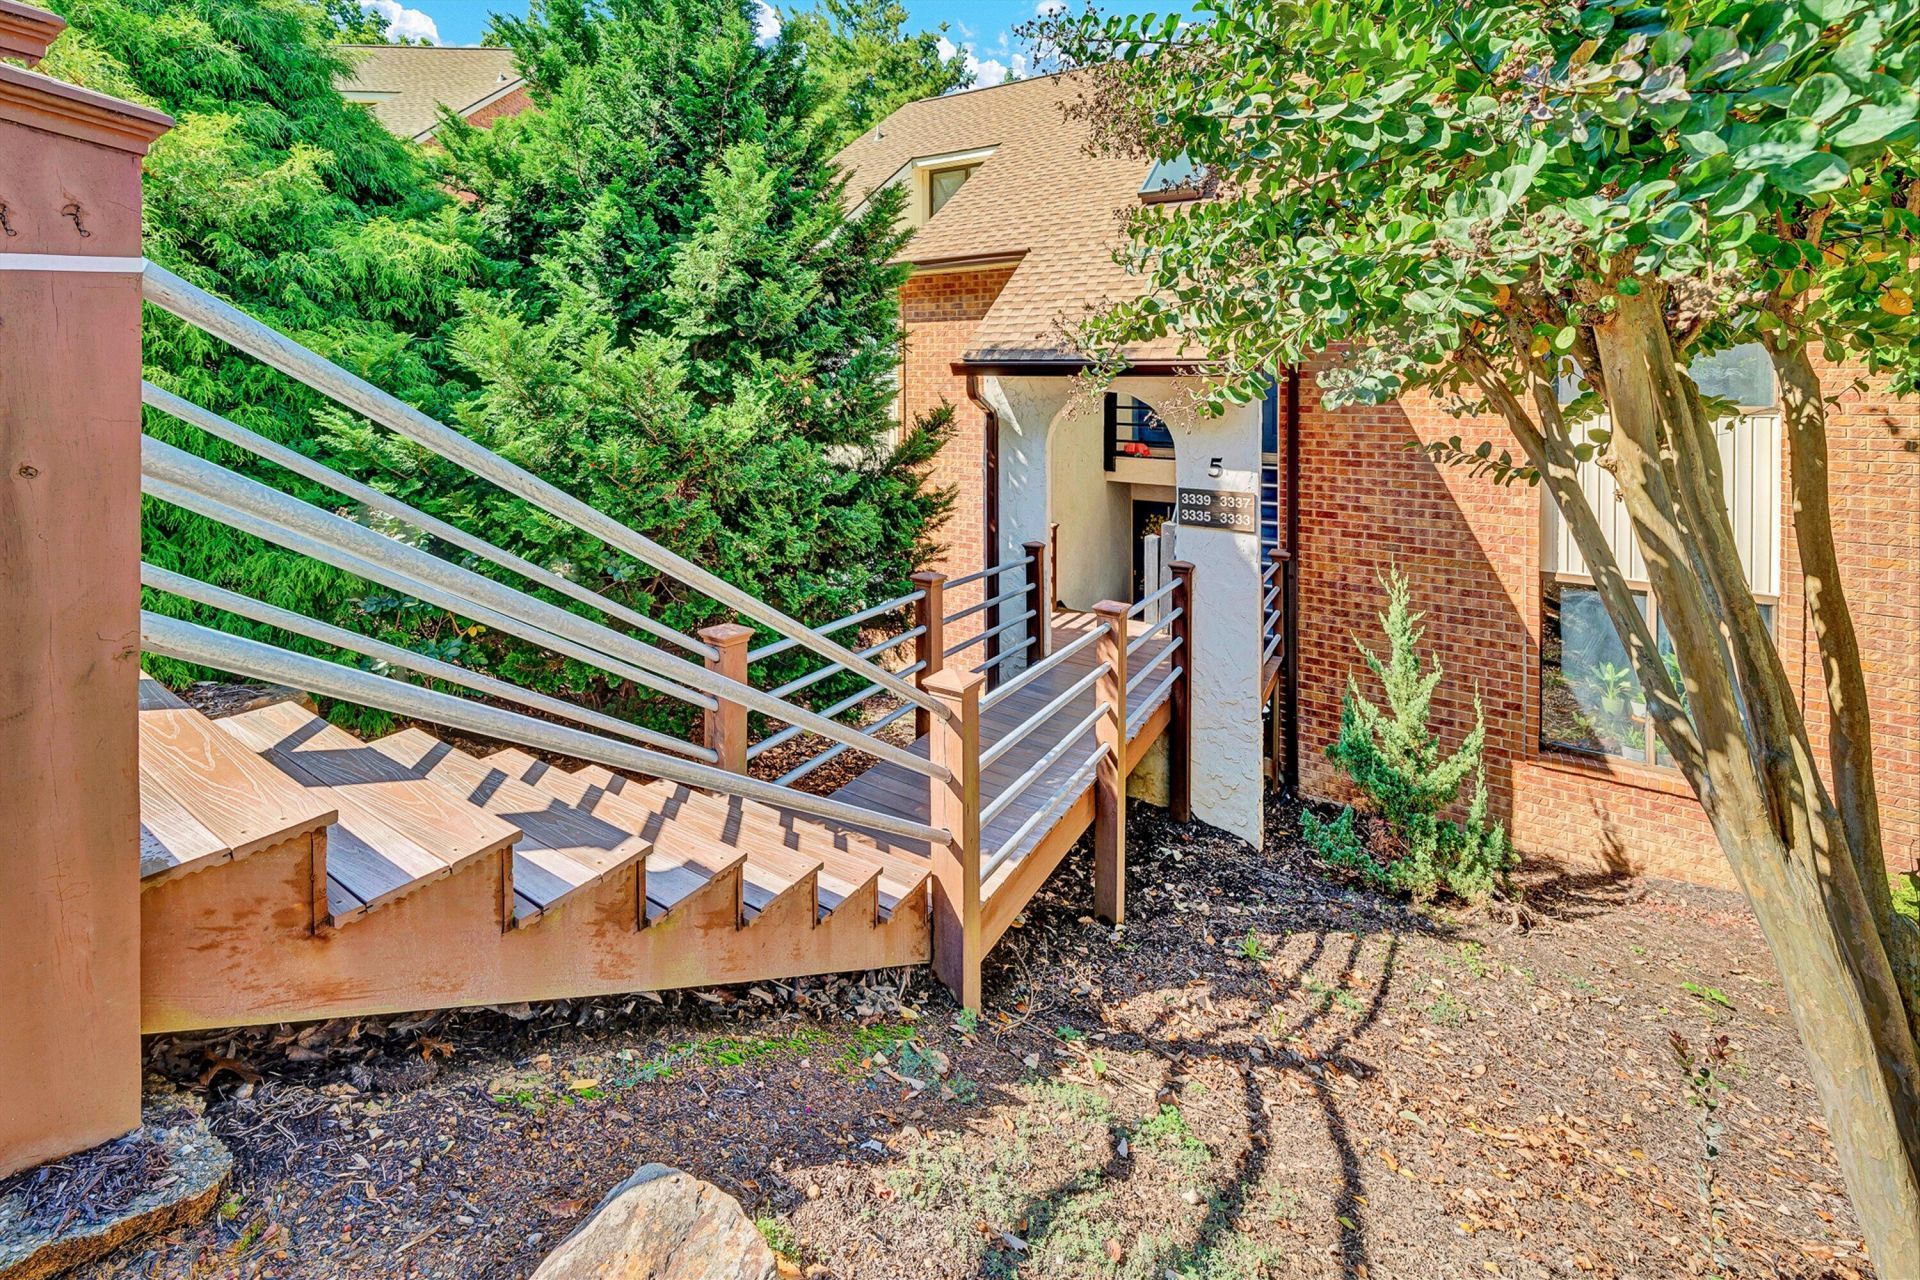
If you are looking for convenience, character and affordability right in the heart of SW County, here is the place for you! This charming 2-bedroom, 2 full bath condo is nestled in a quiet, wooded setting and offers a unique two-level layout. Each level features a bedroom w/attached full bath, along w/a living area and private outdoor space - this offers the potential for two primary suites, multigenerational living, guest privacy for a rental scenario to help make living expenses even more affordable!The main-living level features a cozy stone fireplace overlooking mature trees and creating a peaceful, wooded feel while keeping you close to everything. Located in an area known for its desirable schools, this condo has an appealing combination of location, flexibility and potential. While some updating will make this home shine, the price already reflects the opportunity to add your own style and value. Comparable condos in this developement have sold recently for well over $200,000. Whether you are a first time buyer, looking to downsize or searching for an investment opportunity, this condo has a lot of possibilities!
Property Features
Property Type: Residential - Condominium
Basement: Yes
Cooling: Central Air
Fireplaces: 1
Heating: Heat Pump Electric
Home Style: Other
Taxes: $1,800
Year Built: 1985
Amenities
Storage
Walk-In Closet(s)
Balcony
Feature Descriptions
Appliances: Microwave Oven (Built In)
Days on Site: 2
Exterior: Brick
Exterior Door(s): Metal, Sliding
Fireplace Location: Living Room
Floor: Carpet, Tile, Vinyl
Miscellaneous Features: Cable TV, Paved Road
Porch: Patio
Sewer: Public Sewer
Water: Public
Local Schools
High School: Cave Spring
Middle School: Cave Spring
Elementary School: Penn Forest
Listed By / Shown By
Listed By
Agency Name: WAINWRIGHT & CO., REALTORS®
Shown By
Agency Title: MKB, REALTORS
Agency Phone: 540-989-4555

Estimate Your Payment
Estimated Payment
$ 628.15 per month $422.75 Principal & Interest $150.00 Property Tax $55.40 Homeowner's InsuranceChange Payment Information
Our Partners








3335 Forest Ridge Rd , Unit 3284-E | MLS# 932382
This condo located at 3335 Forest Ridge Rd , Unit 3284-E, Roanoke, VA 24018 is currently listed for sale with an asking price of $189,950. This property was built in 1985 and has 2 bedrooms and 2 full baths with 1386 sq. ft. Forest Ridge Rd , Unit 3284-E is located in the The Forest subdivision. Search The Forest real estate on www.mkbrealtors.com today.