
BEDS2
BATHS1 full 1 partial
SQUARE FEET1,230
MLS#926617
STATUSPending
PROPERTY TYPEResidential - Single Family
SUBDIVISIONOgden Hills
Property Description
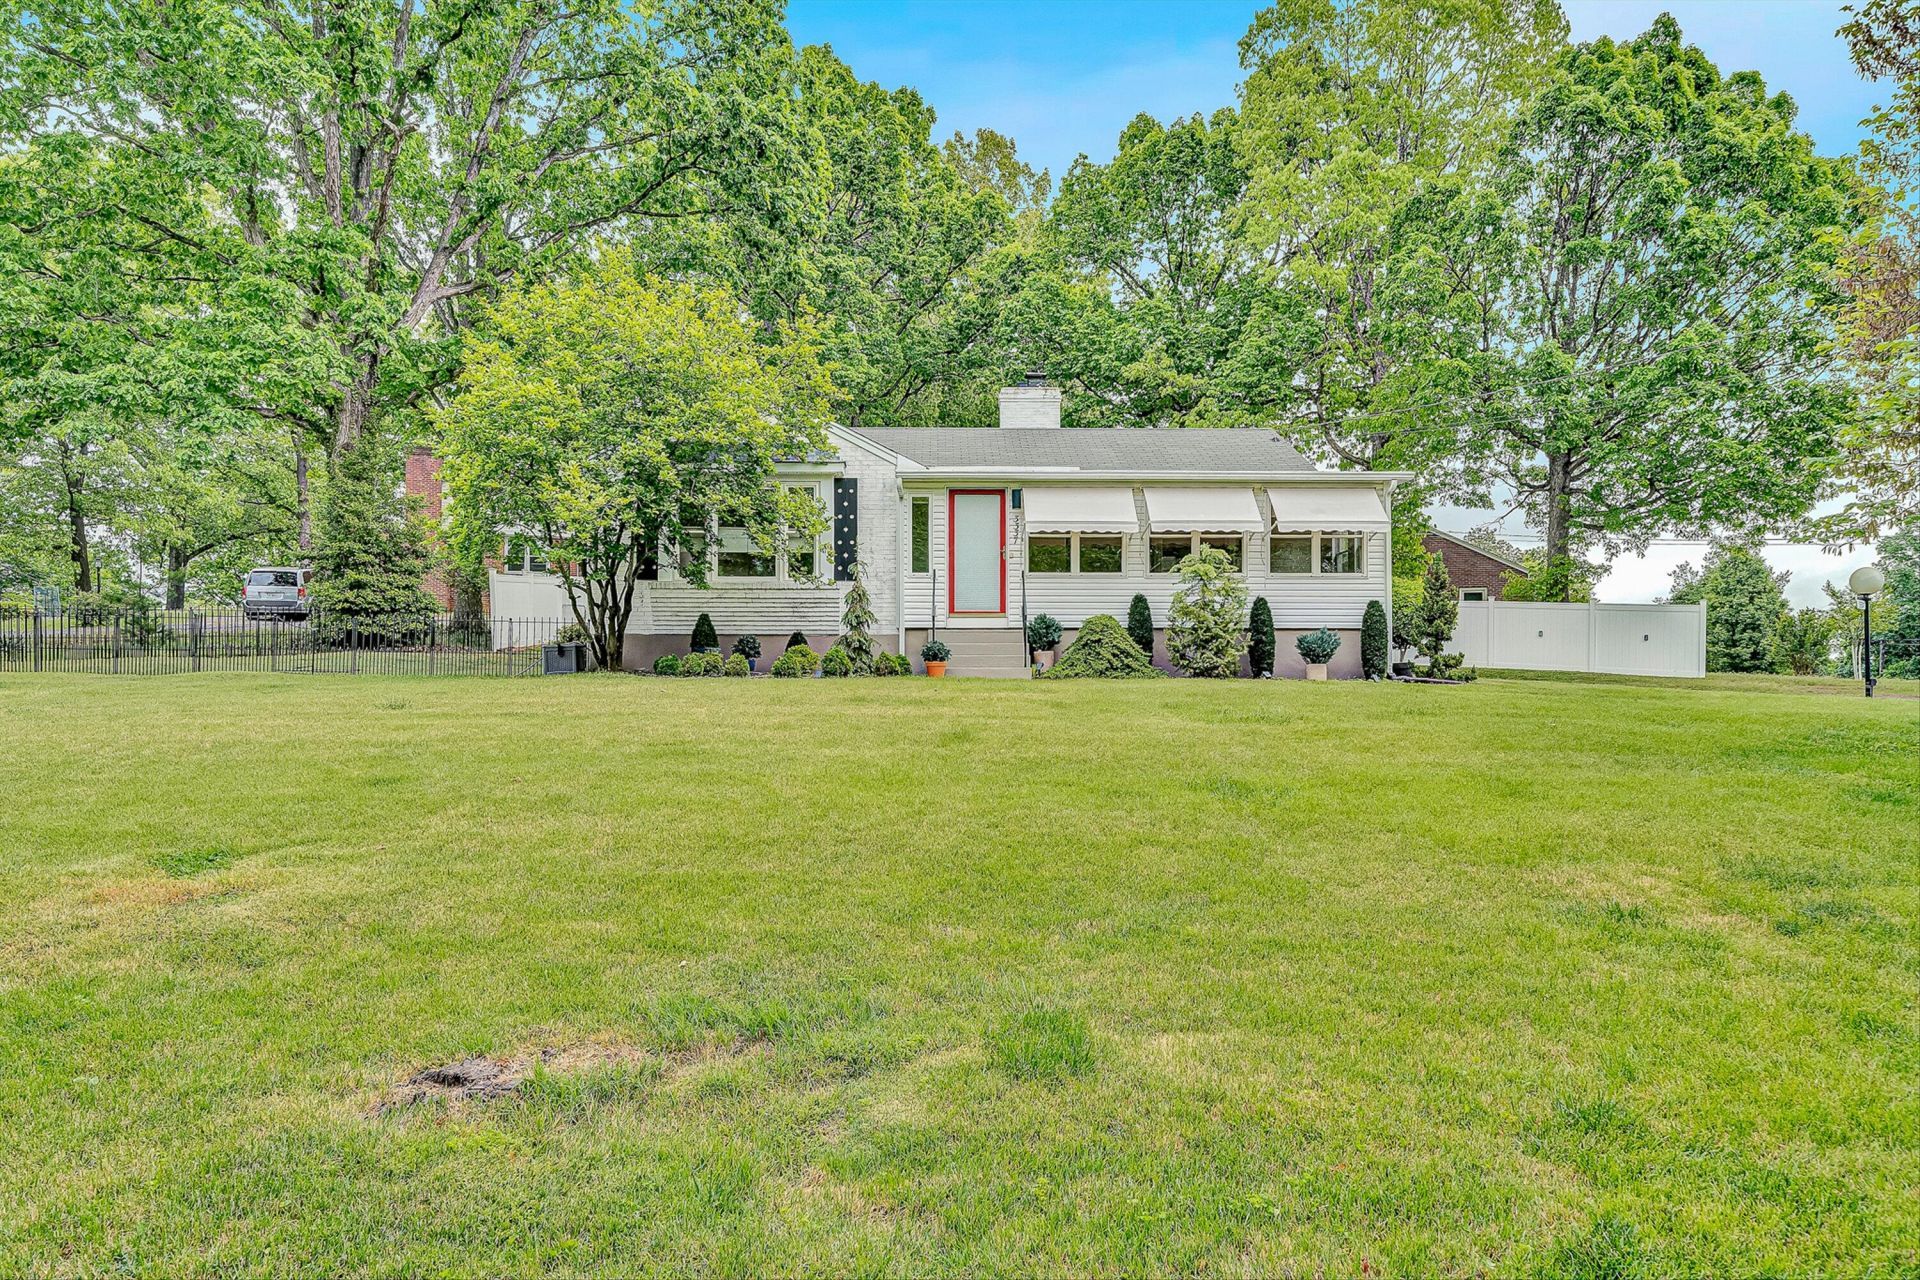
Welcome to Woodland Dr. where classic charm meets thoughtful updates in one of Roanoke's most desirable neighborhoods. Situated on a spacious corner lot, this limewashed brick home offers inviting curb appeal with a side-entry driveway. Inside, natural light fills the enclosed front porch, creating a perfect spot for morning coffee or quiet evenings. Hardwood floors, a cozy fireplace, and an easy-flow layout make the main living spaces warm and comfortable. The updated kitchen blends style and function for everyday living. A heated and cooled sunroom provides flexible space or additional living space. Two outbuildings offer extra potential. Whether you're looking for your first home, downsizing, or simply want a move-in ready space with character, this home just feels right.
Property Features
Property Type: Residential - Single Family
Cooling: Central Air
Fenced: Yes
Fireplaces: 1
Heating: Forced Air Gas
Home Style: Ranch
Lot Size: 0.35 Acres
Stories: 1.0
Taxes: $2,093
Year Built: 1951
Amenities
Ceiling Fan(s)
Fenced Yard
Patio
Shed(s)
Feature Descriptions
Appliances: Clothes Dryer, Clothes Washer, Dishwasher, Microwave Oven (Built In), Range Electric, Refrigerator
Area Amenities: Public Transport, Restaurant
Days on Site: 26
Exterior: Brick, Vinyl
Exterior Door(s): Full View, Wood
Fireplace Location: Gas Log
Floor: Tile - i.e. ceramic, Wood
Lot: Cleared, Level
Lot Dimensions: 0.35 acre(s)
Miscellaneous Features: Maint-Free Exterior, Paved Road
Outbuilding(s): Yes
Porch: Covered Porch, Screened Porch
Sewer: Private Septic
Special View Info: Mountain(s), Sunset
Water: Public
Window: Clad, Screen, Tilt-In
Local Schools
High School: Cave Spring
Middle School: Cave Spring
Elementary School: Green Valley
Listed By / Shown By
Listed By
Agency Name: WAINWRIGHT & CO., REALTORS(r)
Agency Phone: (540) 387-5800
Shown By
Agency Title: MKB, REALTORS
Agency Phone: 540-989-4555

Estimate Your Payment
Estimated Payment
$ 901.90 per month $643.19 Principal & Interest $174.42 Property Tax $84.29 Homeowner's InsuranceChange Payment Information
Our Partners








3337 Woodland Dr Sw | MLS# 926617
This single family home located at 3337 Woodland Dr Sw, Roanoke, VA 24015 is currently listed for sale with an asking price of $289,000. This property was built in 1951 and has 2 bedrooms and 1 full and 1 partial baths with 1230 sq. ft. Woodland Dr Sw is located in the Ogden Hills subdivision. Search Ogden Hills real estate on www.mkbrealtors.com today.