
BEDS3
BATHS2 full
SQUARE FEET2,039
MLS#927645
STATUSPending
PROPERTY TYPEResidential - Single Family
SUBDIVISIONCoach Homes Of Southwood
Property Description
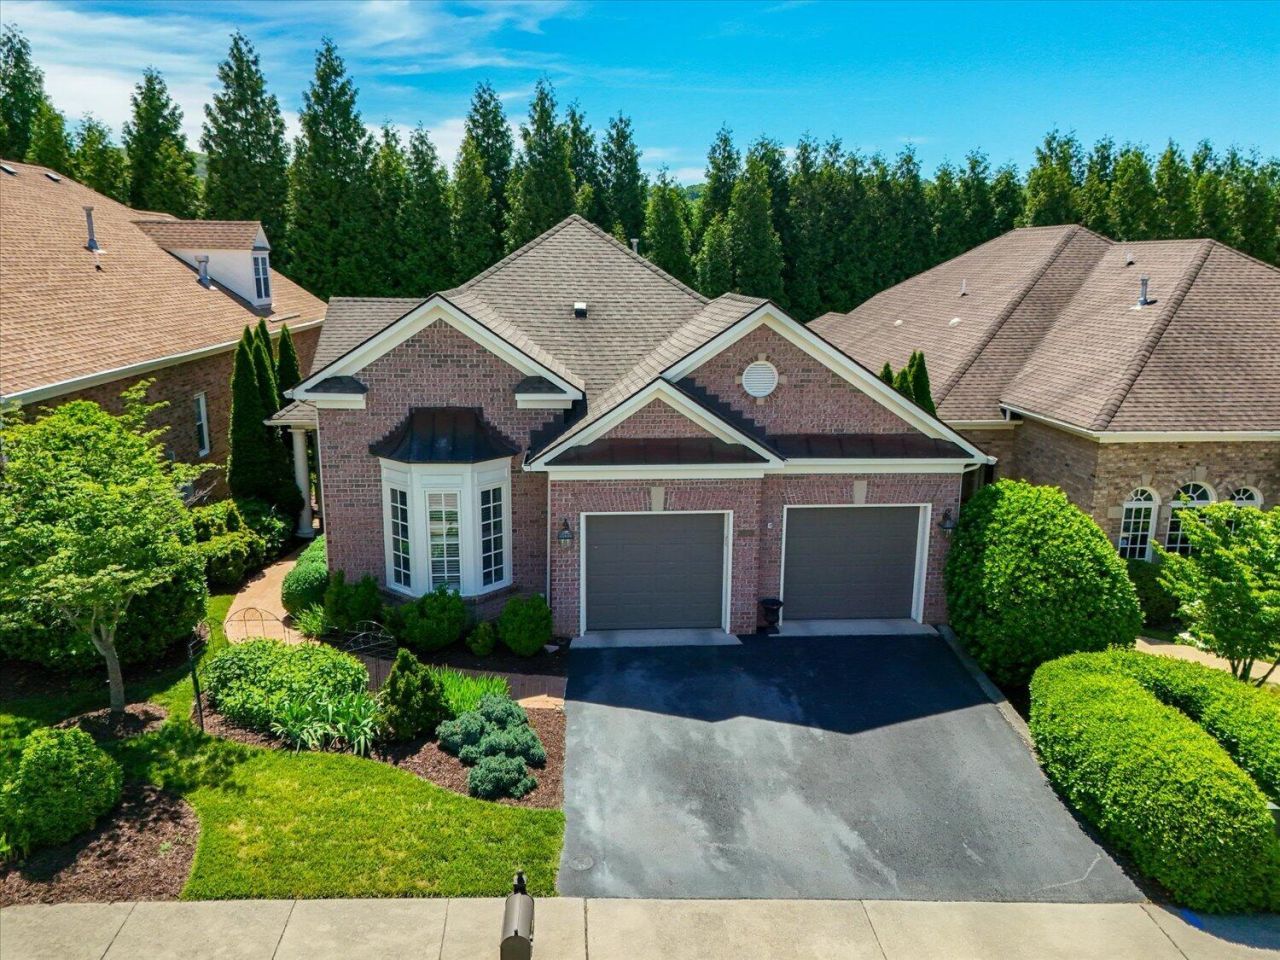
Welcome to elegant, easy living in one of South Roanoke's most sought after gated community. This beautifully kept single-story 3 bedroom, 2 bath patio home blends classic charm with effortless comfort. Warm hardwood floors flow through the spacious great room, featuring lovely built-in shelving. The bright, updated kitchen offers plenty of counter space and excellent storage for the home chef. You will love the sun-filled bonus room with access to a quiet, private patio--perfect for relaxing or entertaining friends. Retreat to the peaceful main suite, complete with a cozy reading nook, large walk-in closets, and a spacious bathroom. Two extra bedrooms, a two-car garage, and a whole-house generator offer complete peace of mind, all just minutes from fine dining and upscale shopping
Property Features
Property Type: Residential - Single Family
Cooling: Central Air
Fireplaces: 1
Garage: 2 car attached
Heating: Heat Pump Gas
Home Style: 1 Story, Patio
Lot Size: 0.13 Acres
Taxes: $5,738
Year Built: 2004
Amenities
Bookcases
Breakfast Area
Cathedral Ceiling(s)
Walk-In Closet(s)
Patio
Paved Driveway
Sunroom
Feature Descriptions
Appliances: Dishwasher, Microwave Oven (Built In), Range Electric
Days on Site: 98
Exterior: Brick
Fireplace Location: Gas Log, Great Room
Floor: Tile - i.e. ceramic, Wood
Lot: Level
Lot Dimensions: 0.13 acre(s)
Miscellaneous Features: Cul-De-Sac, Gated Community, Maint-Free Exterior, Paved Road, Underground Util
Parking: Primary Covered: Garage Attached, Uncovered: Off Street Parking
Porch: Covered Porch
Sewer: Public Sewer
Special View Info: Mountain(s)
Water: Public
Local Schools
High School: Patrick Henry
Middle School: James Madison
Elementary School: Crystal Spring
Listed By / Shown By
Listed By
Agency Name: REAL BROKER, LLC - ROANOKE
Agency Phone: (540) 402-4696
Shown By
Agency Title: MKB, REALTORS
Agency Phone: 540-989-4555

Estimate Your Payment
Estimated Payment
$ 1,925.58 per month $1,279.70 Principal & Interest $478.17 Property Tax $167.71 Homeowner's InsuranceChange Payment Information
Our Partners








3348 Somercroft Ct Sw | MLS# 927645
This single family home located at 3348 Somercroft Ct Sw, Roanoke, VA 24014 is currently listed for sale with an asking price of $575,000. This property was built in 2004 and has 3 bedrooms and 2 full baths with 2039 sq. ft. Somercroft Ct Sw is located in the Coach Homes Of Southwood subdivision. Search Coach Homes Of Southwood real estate on www.mkbrealtors.com today.