
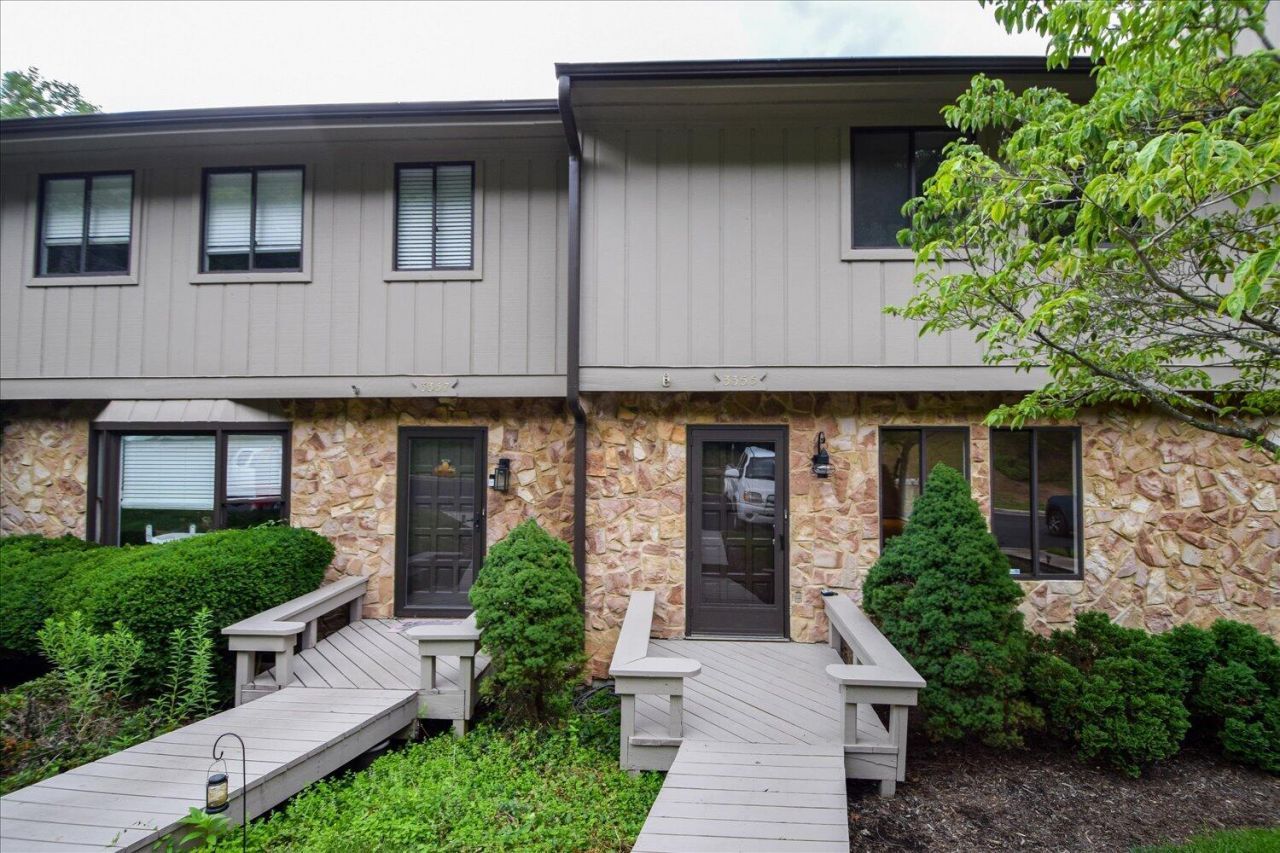
BEDS4
BATHS2 full 1 partial
SQUARE FEET2,277
MLS#929835
STATUSPending
PROPERTY TYPEResidential - Townhouse
SUBDIVISIONStonehenge
Property Description
Morning coffee on your semi-private deck. Summer cookouts with friends. Every update has already been done--just unpack and start making memories. Professionally cleaned and freshly painted, this beautifully updated townhome features brand-new bathrooms, new flooring throughout most of the home, gleaming hardwood floors, and a beautifully updated kitchen with brand-new GE Energy Star? stainless steel appliances. The spacious living and dining area is highlighted by a stunning floor-to-ceiling stone fireplace with custom built-in shelving. Upstairs you'll find three bedrooms, including a private primary suite and convenient upstairs laundry. The fully remodeled walk-out lower level offers a spacious fourth bedroom and flexible space for a home office, playroom, media room, or guest suite. Enjoy community pool access and an unbeatable Southwest County location close to shopping, dining, healthcare, and everything Roanoke has to offer.
Property Features
Property Type: Residential - Townhouse
Basement: Yes
Cooling: Heat Pump Electric
Heating: Heat Pump Electric
Lot Size: 0.06 Acres
Taxes: $2,495
Year Built: 1981
Amenities
Bookcases
Storage
Walk-In Closet(s)
Feature Descriptions
Days on Site: 48
Exterior: Stone, Wood Siding
Floor: Carpet, Wood, Luxury Vinyl Plank
Lot Dimensions: 0.06 acre(s)
Porch: Patio
Sewer: Public Sewer
Water: Public
Local Schools
High School: Cave Spring
Middle School: Cave Spring
Elementary School: Penn Forest
Listed By / Shown By

Listed By
Agency Name: MKB, REALTORS®
Agent Name: Laura Wetzel
Agent Phone: (540) 989-4555
Estimate Your Payment
Estimated Payment
$ 937.91 per month $645.41 Principal & Interest $207.92 Property Tax $84.58 Homeowner's InsuranceChange Payment Information
Our Partners








3355 Kelly Ln | MLS# 929835
This townhouse located at 3355 Kelly Ln, Roanoke, VA 24018 is currently listed for sale by MKB, REALTORS®, with an asking price of $290,000. This property was built in 1981 and has 4 bedrooms and 2 full and 1 partial baths with 2277 sq. ft. Kelly Ln is located in the Stonehenge subdivision. Search Stonehenge real estate on www.mkbrealtors.com today.