
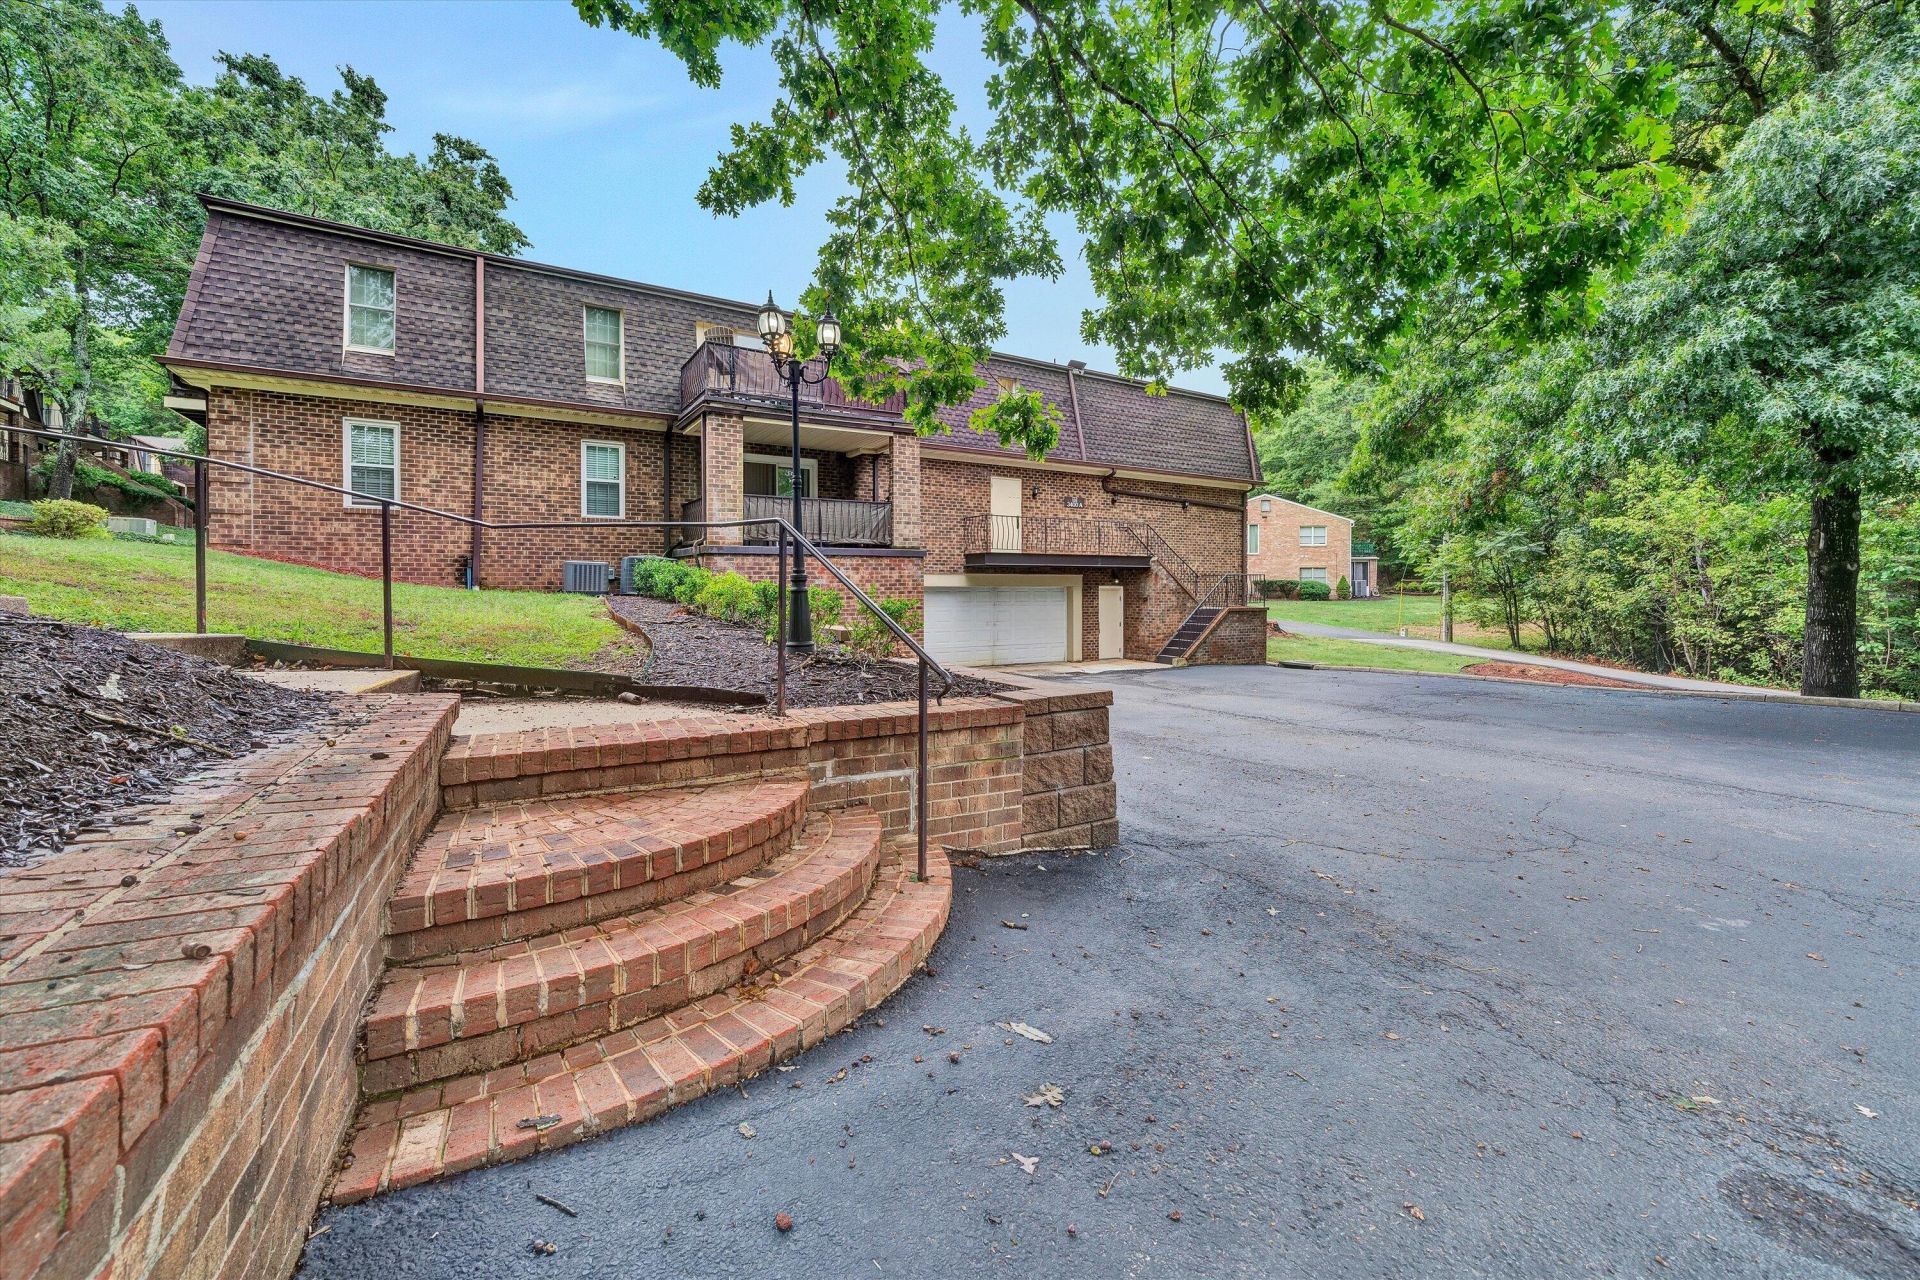
BEDS2
BATHS2 full
SQUARE FEET1,072
MLS#931809
STATUSActive
PROPERTY TYPEResidential - Condominium
SUBDIVISIONStonehenge
Property Description
Beautifully Remodeled Stonehenge Condo in Desirable SW County!Welcome home to this beautifully updated, move-in-ready condo offering comfort, style, and easy, low-maintenance living! Step inside to a bright and inviting living room featuring gleaming hardwood floors, a lovely dining area, and a beautifully remodeled kitchen with soft-close cabinets and drawers, plus newer appliances.The spacious primary suite offers a private, remodeled en-suite bath, while a second bedroom and beautifully updated hall bath provide comfortable accommodations for guests. Both bathrooms feature recently replaced toilets. Additional improvements include fresh paint throughout, ceiling fans in both bedrooms, and a newer patio door.Enjoy the added convenience and security of two parking spaces in the garage located beneath the building, with elevator access from the parking level to your condo floor.Beautiful updates, convenient parking, and effortless condo living--all in a desirable SW County location Subject to seller finding suitable housing
Property Features
Property Type: Residential - Condominium
Cooling: Heat Pump Electric
Heating: Heat Pump Electric
Home Style: Other
Taxes: $1,943
Year Built: 1981
Amenities
Ceiling Fan(s)
Balcony
Feature Descriptions
Appliances: Microwave Oven (Built In)
Days on Site: 10
Exterior: Brick
Exterior Door(s): Metal, Sliding
Floor: Tile, Wood
Lot: Gentle Sloping
Miscellaneous Features: Cable TV, Maint-Free Exterior, Paved Road
Sewer: Public Sewer
Special View Info: Mountain(s)
Water: Public
Local Schools
High School: Cave Spring
Middle School: Cave Spring
Elementary School: Penn Forest
Listed By / Shown By

Listed By
Agency Name: MKB, REALTORS® - OAK GROVE
Agent Name: Jackie Boyd
Agent Phone: (540) 989-4555
Estimate Your Payment
Estimated Payment
$ 753.47 per month $523.01 Principal & Interest $161.92 Property Tax $68.54 Homeowner's InsuranceChange Payment Information
Our Partners








3400 Kim Ct, Unit A26 | MLS# 931809
This condo located at 3400 Kim Ct, Unit A26, Roanoke, VA 24018 is currently listed for sale by MKB, REALTORS® - OAK GROVE, with an asking price of $235,000. This property was built in 1981 and has 2 bedrooms and 2 full baths with 1072 sq. ft. Kim Ct, Unit A26 is located in the Stonehenge subdivision. Search Stonehenge real estate on www.mkbrealtors.com today.