
BEDS4
BATHS3 full
SQUARE FEET1,973
MLS#930080
STATUSPending
PROPERTY TYPEResidential - Single Family
SUBDIVISIONGeorgetown Park
Property Description
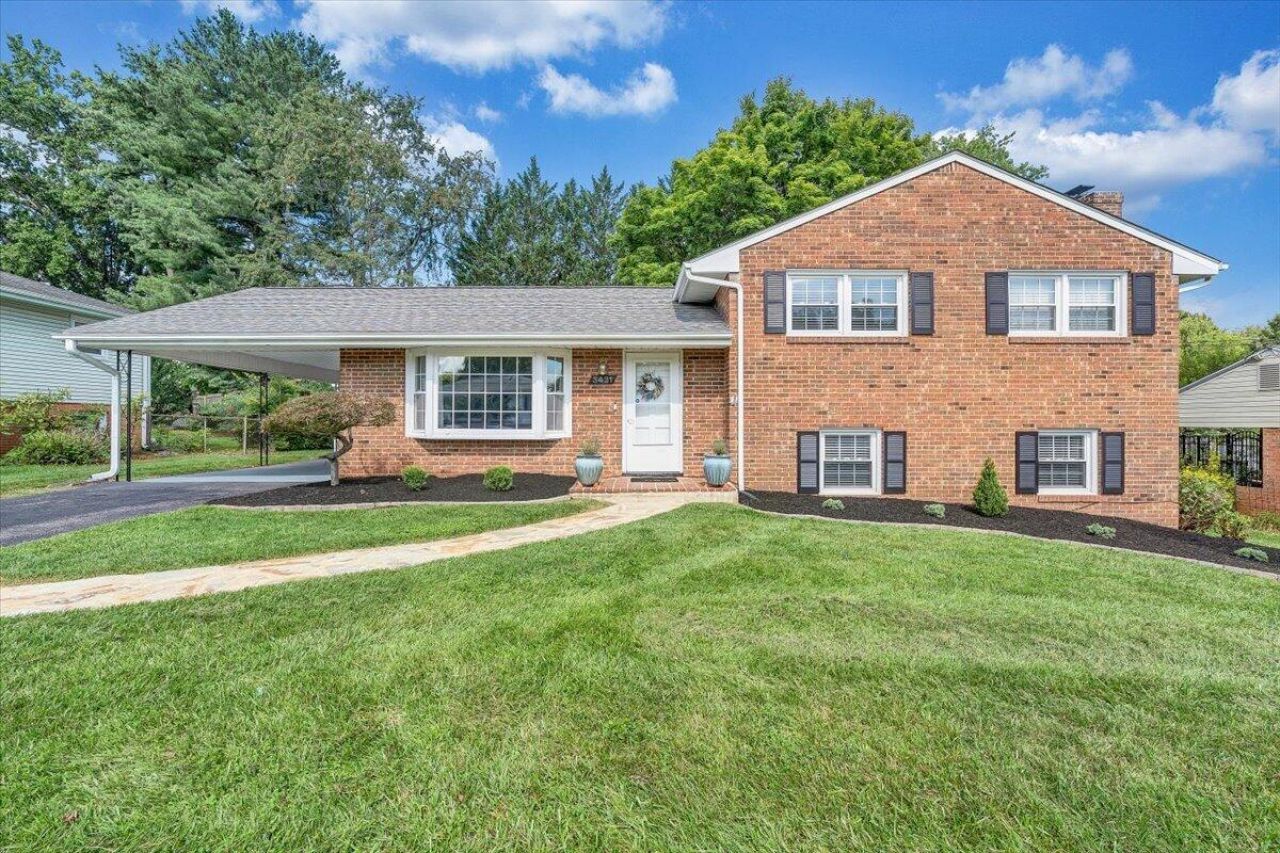
Welcome to this extremely well-maintained, move-in-ready 4-bedroom, 3-bath home in the highly desirable South Roanoke County! This spacious four-level split offers an exceptional combination of thoughtful updates, flexible living space, and shows the pride of ownershipthroughout. The beautifully renovated kitchen is sure to impress with stunning quartz countertops, gorgeous cabinetry, and brand-new stainless steel appliances. Just off the back of the home, the conditioned sunroom provides the perfect space for a home office, craft room, playroom, or additional year-round living area. With threefinished levels, there's room for everyone to spread out, while the large unfinished basement offers outstanding storage and the perfect workshop or hobby space.
Property Features
Property Type: Residential - Single Family
Basement: Yes
Cooling: Central Air
Fenced: Yes
Fireplaces: 1
Heating: Forced Air Gas, Heat Pump Gas
Home Style: 4 Lvl Split
Lot Size: 0.23 Acres
Taxes: $3,408
Year Built: 1968
Amenities
Ceiling Fan(s)
Fenced Yard
Paved Driveway
Sunroom
Feature Descriptions
Appliances: Dishwasher, Microwave Oven (Built In), Range Electric, Refrigerator
Days on Site: 20
Exterior: Brick
Fireplace Location: Family Room
Floor: Wood
Lot: Level
Lot Dimensions: 0.23 acre(s)
Parking: Primary Covered: Carport Attached
Porch: Front Porch
Sewer: Public Sewer
Water: Public
Local Schools
High School: Hidden Valley
Middle School: Cave Spring
Elementary School: Green Valley
Listed By / Shown By
Listed By
Agency Name: RE/MAX ALL STARS
Agency Phone: (540) 992-2525
Shown By
Agency Title: MKB, REALTORS
Agency Phone: 540-989-4555

Estimate Your Payment
Estimated Payment
$ 1,202.66 per month $812.22 Principal & Interest $284.00 Property Tax $106.44 Homeowner's InsuranceChange Payment Information
Our Partners








3431 Ashmeade Dr | MLS# 930080
This single family home located at 3431 Ashmeade Dr, Roanoke, VA 24018 is currently listed for sale with an asking price of $364,950. This property was built in 1968 and has 4 bedrooms and 3 full baths with 1973 sq. ft. Ashmeade Dr is located in the Georgetown Park subdivision. Search Georgetown Park real estate on www.mkbrealtors.com today.