
BEDS5
BATHS3 full
SQUARE FEET2,808
MLS#930837
STATUSActive
PROPERTY TYPEResidential - Single Family
SUBDIVISIONMount Vernon Heights
Property Description
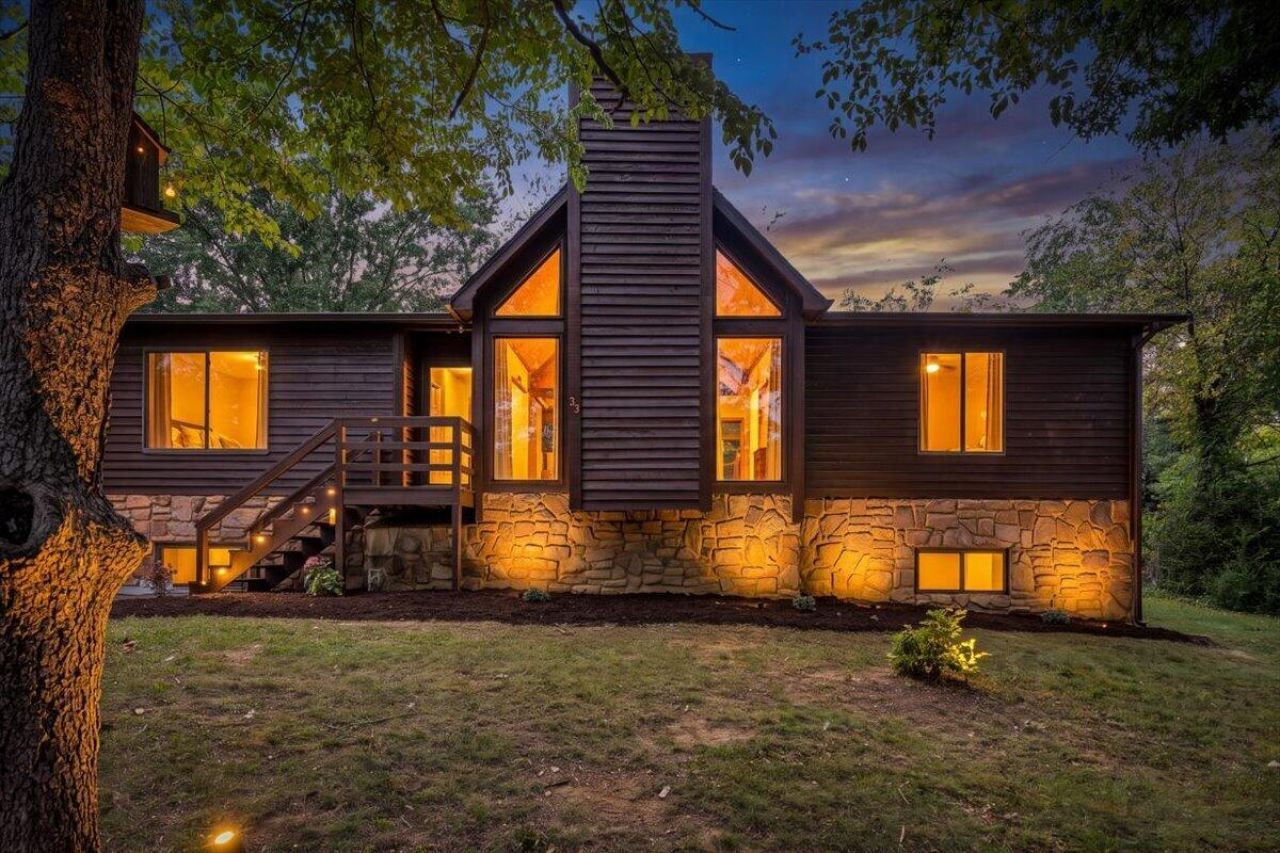
Fully updated, custom remodeled home in the Hidden Valley school district. Potential for one level living on the entry level which includes the primary bedroom with a walk in shower and ensuite bathroom, laundry area, kitchen, family room with fireplace, two additional bedrooms and a bathroom. The finished basement level offers a large recreation room, two more bedrooms and/or office, and another full bathroom. Each space has been beautifully renovated and is turn-key so you can move in and enjoy. Outside offers a flat backyard, large storage shed with electricity, and deck. Conveniently located in South Roanoke County with easy access to shopping, dining, recreation, major roadways, and top-rated schools! Brand new roof 2026, water heater installed in 2024, HVAC 2009. New windows in basement 2026.
Property Features
Property Type: Residential - Single Family
Basement: Yes
Cooling: Heat Pump Electric
Fireplaces: 1
Heating: Heat Pump Electric
Home Style: Ranch
Lot Size: 0.52 Acres
Stories: 1.0
Taxes: $3,182
Year Built: 1984
Amenities
Cathedral Ceiling(s)
Ceiling Fan(s)
Walk-In Closet(s)
Feature Descriptions
Days on Site: 50
Exterior: Wood Siding
Exterior Door(s): Full View, Wood
Fireplace Location: Family Room
Floor: Tile, Luxury Vinyl Plank
Lot: Level
Lot Dimensions: 0.52 acre(s)
Miscellaneous Features: Paved Road
Porch: Deck
Sewer: Public Sewer
Special View Info: Mountain(s)
Water: Public
Local Schools
High School: Hidden Valley
Middle School: Hidden Valley
Elementary School: Green Valley
Listed By / Shown By
Listed By
Agency Name: REAL BROKER LLC - MCLEAN
Shown By
Agency Title: MKB, REALTORS
Agency Phone: 540-989-4555

Estimate Your Payment
Estimated Payment
$ 1,334.86 per month $945.75 Principal & Interest $265.17 Property Tax $123.94 Homeowner's InsuranceChange Payment Information
Our Partners








3431 Westmoreland Dr | MLS# 930837
This single family home located at 3431 Westmoreland Dr, Roanoke, VA 24018 is currently listed for sale with an asking price of $424,950. This property was built in 1984 and has 5 bedrooms and 3 full baths with 2808 sq. ft. Westmoreland Dr is located in the Mount Vernon Heights subdivision. Search Mount Vernon Heights real estate on www.mkbrealtors.com today.