
BEDS3
BATHS2 full
SQUARE FEET1,874
MLS#932183
STATUSActive
PROPERTY TYPEResidential - Single Family
SUBDIVISIONBeverly Heights
Property Description
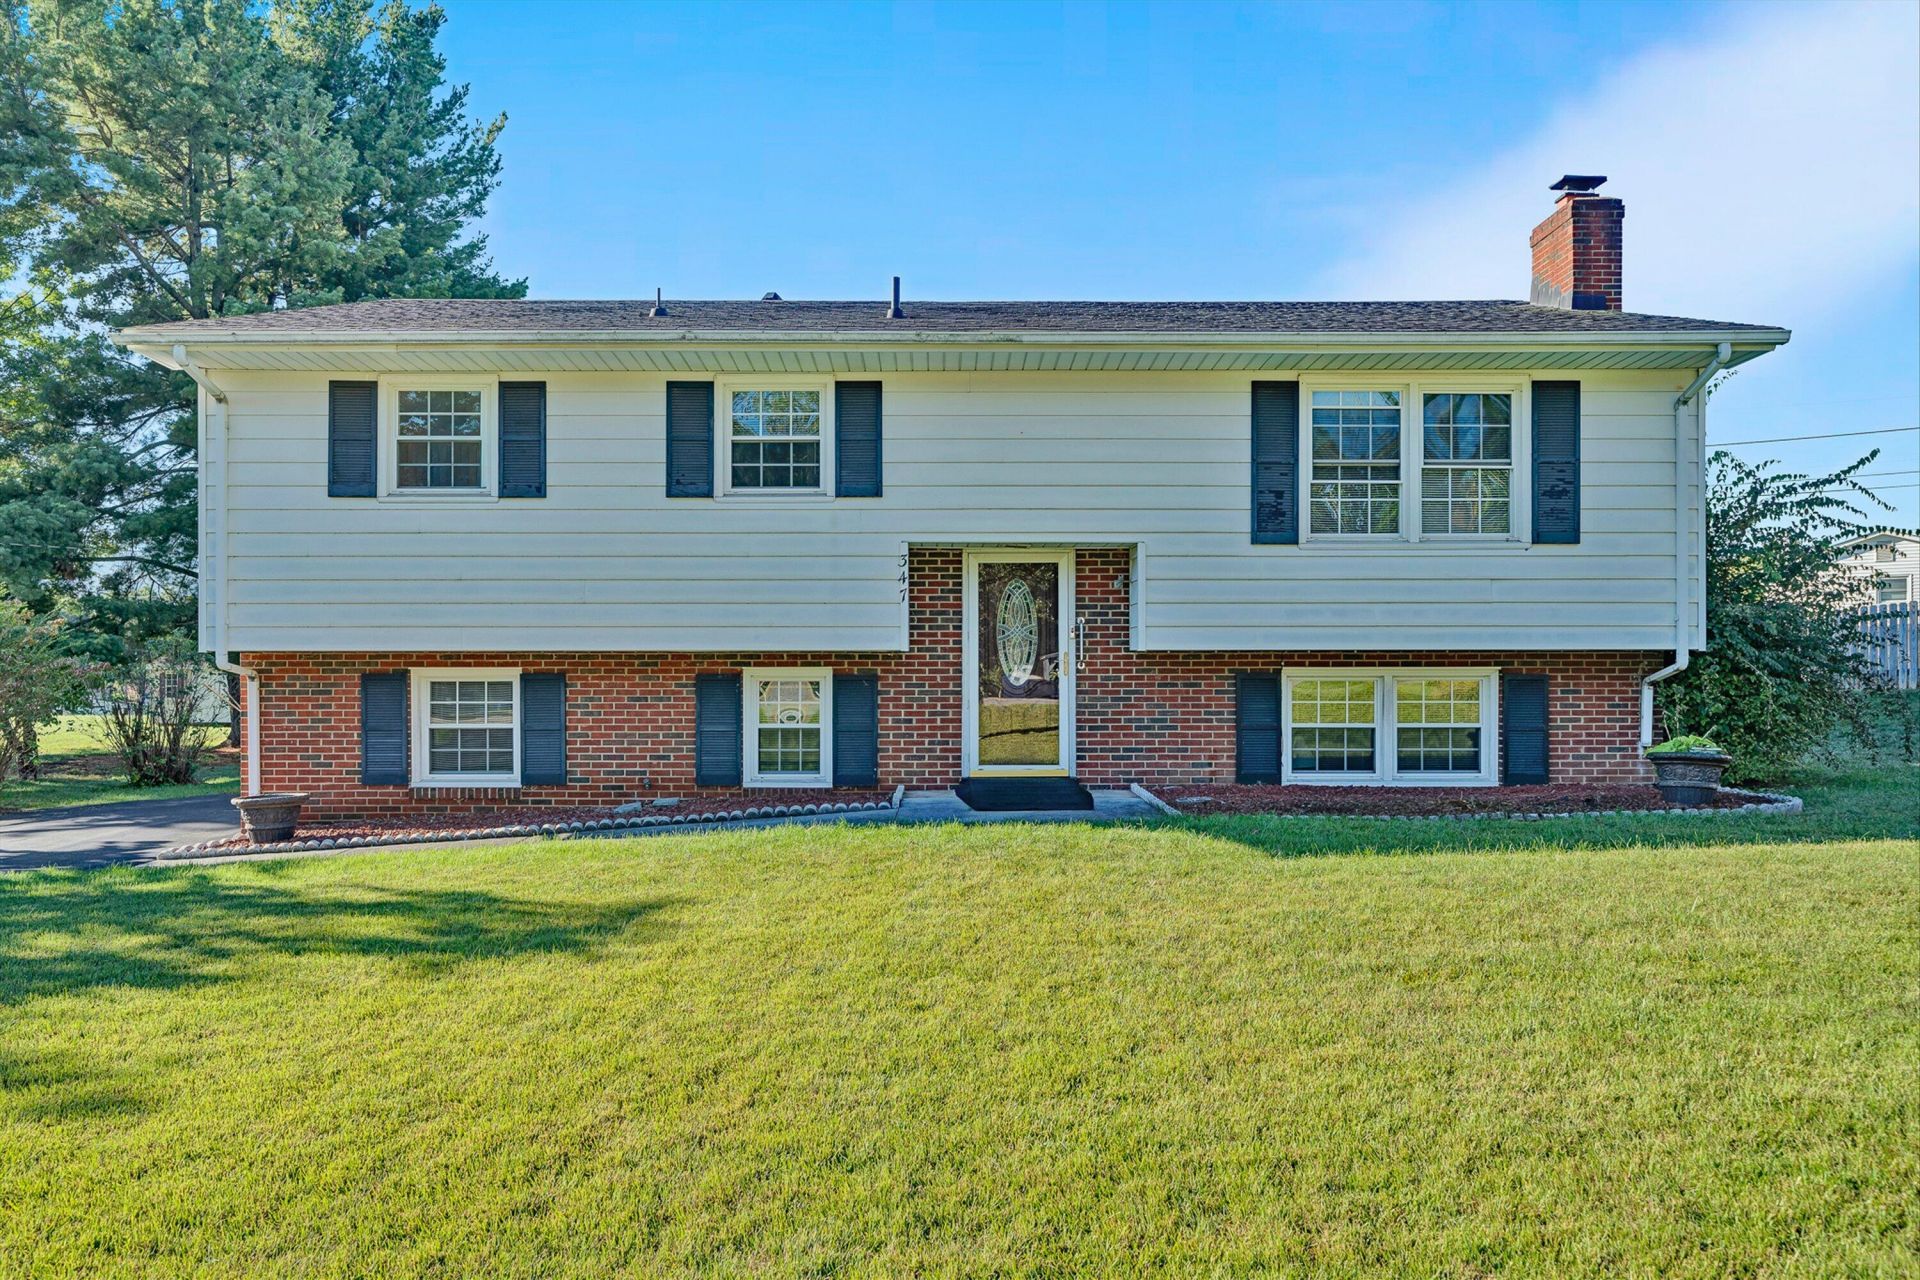
Welcome home to this lovingly cared-for split foyer, where comfort, warmth, and easy living come together beautifully. The inviting main level features an open dining and kitchen area, creating a wonderful space for everyday meals, family gatherings, and entertaining. Beautiful hardwood flooring adds timeless charm and warmth throughout the living areas.Step outside to enjoy the back porch--a perfect spot for morning coffee, relaxing evenings, or simply taking in the peaceful setting. The large rear yard provides plenty of room for children, pets, gardening, or outdoor gatherings.The finished lower level offers flexible additional living space--perfect for a family room, home office, playroom, guest area, or whatever best fits your lifestyle. With plenty of room to spread out, this level adds wonderful versatility to the home.This is a home that has been lovingly maintained and cared for, offering the special feeling you only get when a house has truly been cherished. Come see for yourself the warmth and comfortable lifestyle this lovely home has to offer!
Property Features
Property Type: Residential - Single Family
Cooling: Central Air
Fireplaces: 1
Heating: Forced Air Gas
Home Style: Raised Ranch
Lot Size: 0.33 Acres
Stories: 1.0
Taxes: $2,981
Year Built: 1966
Amenities
Ceiling Fan(s)
Garden Space
Feature Descriptions
Appliances: Wall Oven
Exterior: Aluminum Siding, Brick
Fireplace Location: Family Room
Floor: Carpet, Tile, Wood
Lot: Level
Lot Dimensions: 0.33 acre(s)
Porch: Rear Porch, Deck
Sewer: Public Sewer
Water: Public
Local Schools
High School: Salem High
Middle School: Andrew Lewis
Elementary School: West Salem
Listed By / Shown By

Listed By
Agency Name: MKB, REALTORS®
Agent Name: Julie Arthur
Agent Phone: (540) 293-1503
Estimate Your Payment
Estimated Payment
$ 1,104.15 per month $756.58 Principal & Interest $248.42 Property Tax $99.15 Homeowner's InsuranceChange Payment Information
Our Partners








347 Howard Dr | MLS# 932183
This single family home located at 347 Howard Dr , Salem, VA 24153 is currently listed for sale by MKB, REALTORS®, with an asking price of $339,950. This property was built in 1966 and has 3 bedrooms and 2 full baths with 1874 sq. ft. Howard Dr is located in the Beverly Heights subdivision. Search Beverly Heights real estate on www.mkbrealtors.com today.