
BEDS3
BATHS2 full
SQUARE FEET1,650
MLS#933184
STATUSActive
PROPERTY TYPEResidential - Single Family
SUBDIVISIONPenn Forest
Property Description
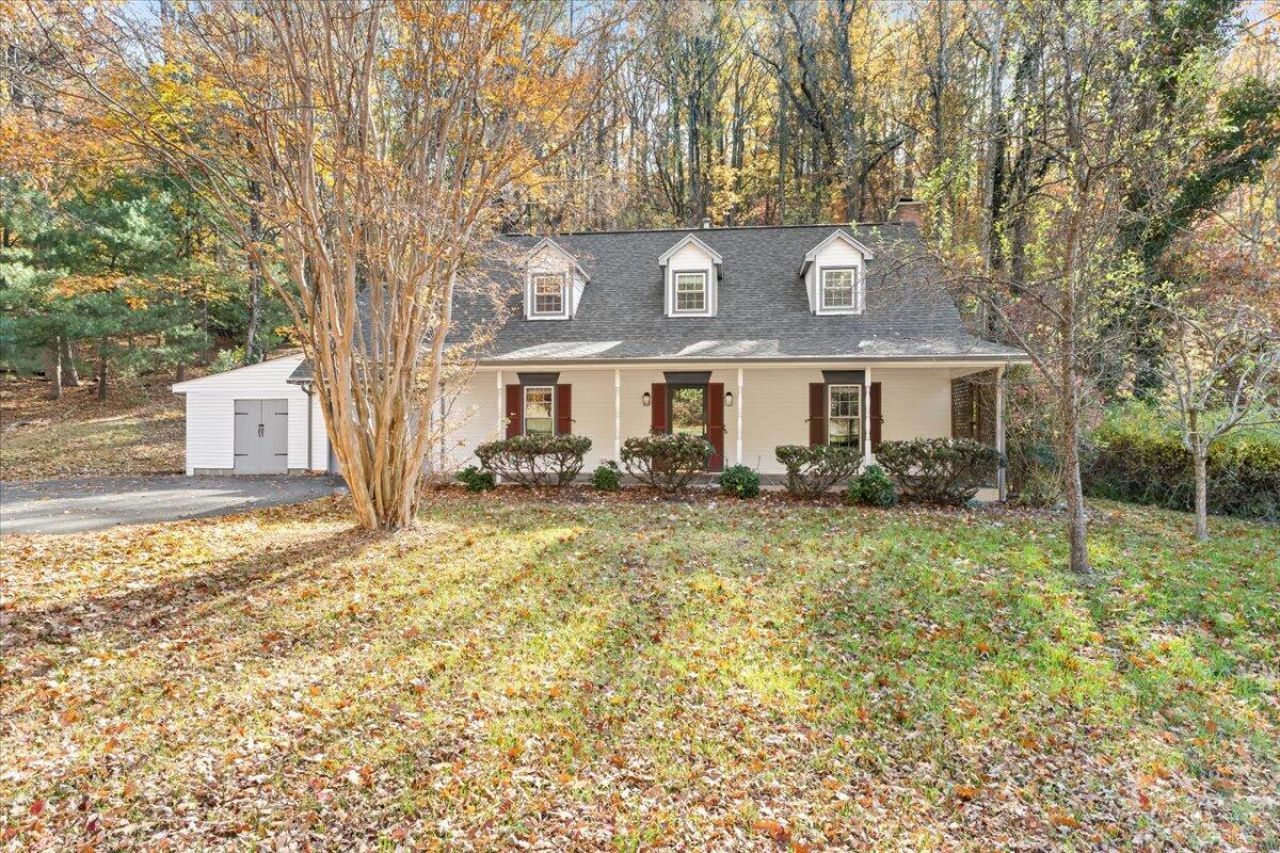
Welcome to this spacious 3-bedroom, 2-bath home that has so much to offer in this sought after SW County location! Enjoy the extra living space provided by the beautiful back sunroom, perfect for relaxing or entertaining while overlooking the private .79 acre lot! The home also features a large covered front porch, along with a private deck off the primary bedroom, giving you plenty of opportunities to enjoy the outdoors. An attached storage shed provides convenient additional space for all your storage needs. Major updates include a new roof and gutters in 2022, HVAC in 2022, double-pane windows in 2024, and a water heater in 2024. With plenty of space, great outdoor features, and several important updates already completed, this home is one you won't want to miss. All information is deemed reliable but not guaranteed and should be verified by buyer or buyer's agent.
Property Features
Property Type: Residential - Single Family
Cooling: Central Air
Fireplaces: 1
Heating: Forced Air Gas
Home Style: Cape Cod
Lot Size: 0.79 Acres
Taxes: $3,111
Year Built: 1985
Amenities
Ceiling Fan(s)
Storage
Walk-In Closet(s)
Garden Space
Sunroom
Feature Descriptions
Appliances: Dishwasher, Disposal, Dryer, Refrigerator, Electric Range, Washer
Days on Site: 3
Exterior: Vinyl Siding
Fireplace Location: Living Room, Gas Log
Floor: Carpet, Tile
Lot Dimensions: 0.79 acre(s)
Porch: Deck
Sewer: Public Sewer
Water: Public
Local Schools
High School: Cave Spring
Middle School: Cave Spring
Elementary School: Cave Spring
Listed By / Shown By
Listed By
Agency Name: RE/MAX ALL POINTS
Shown By
Agency Title: MKB, REALTORS
Agency Phone: 540-989-4555

Estimate Your Payment
Estimated Payment
$ 1,077.22 per month $723.20 Principal & Interest $259.25 Property Tax $94.78 Homeowner's InsuranceChange Payment Information
Our Partners








3510 Penn Forest Blvd | MLS# 933184
This single family home located at 3510 Penn Forest Blvd, Roanoke, VA 24018 is currently listed for sale with an asking price of $324,950. This property was built in 1985 and has 3 bedrooms and 2 full baths with 1650 sq. ft. Penn Forest Blvd is located in the Penn Forest subdivision. Search Penn Forest real estate on www.mkbrealtors.com today.