
BEDS3
BATHS2 full
SQUARE FEET1,763
MLS#927610
STATUSPending
PROPERTY TYPEResidential - Single Family
SUBDIVISIONPinnacle Ridge
Property Description
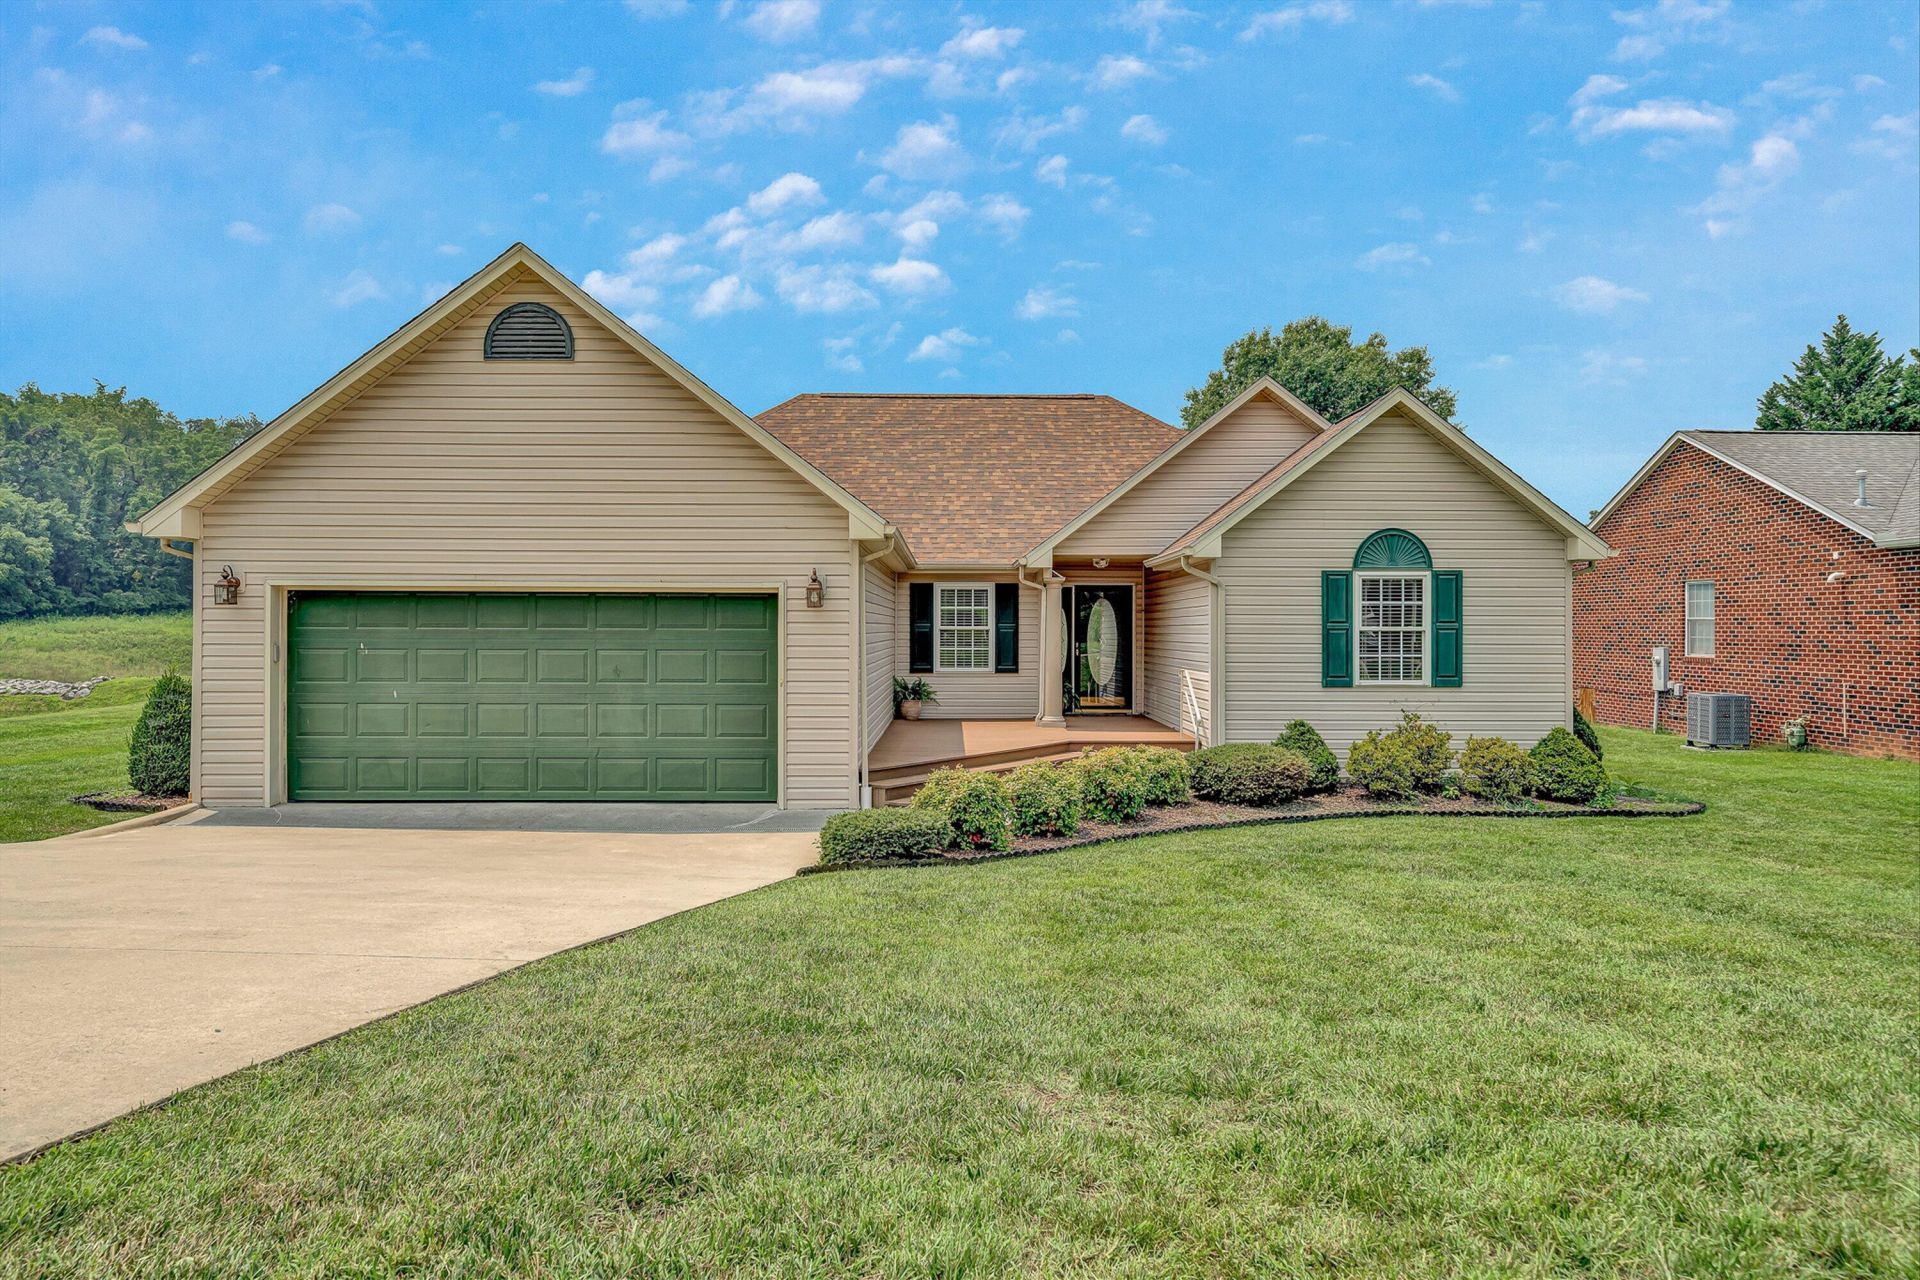
Welcome home to easy, comfortable one-level living in this beautifully maintained home tucked within the desirable Pinnacle Ridge neighborhood. Thoughtfully designed with an open concept layout and split-bedroom floor plan, this home offers the perfect balance of togetherness and privacy. The spacious great room with gas log fireplace flows effortlessly into the dining and kitchen areas, creating a warm and inviting setting for holiday gatherings, grandchildren, guests, or simply enjoying everyday life. A large walk-in pantry, spacious laundry/mudroom, attached two-car garage, primary suite with private bath and walk-in closet, and oversized rear deck make daily living feel simple and relaxed. Enjoy peaceful mornings and a home designed to comfortably fit every season of life.
Property Features
Property Type: Residential - Single Family
Cooling: Central Air
Fireplaces: 1
Heating: Forced Air Gas
Home Style: Patio, Ranch
Lot Size: 0.27 Acres
Stories: 1.0
Taxes: $4,038
Year Built: 2002
Amenities
Ceiling Fan(s)
Walk-In Closet(s)
Feature Descriptions
Days on Site: 147
Exterior: Vinyl Siding
Fireplace Location: Living Room, Gas Log
Floor: Carpet, Vinyl, Wood
Lot: Level
Lot Dimensions: 0.27 acre(s)
Miscellaneous Features: Maint-Free Exterior, Paved Road, Underground Util
Porch: Front Porch, Deck
Sewer: Public Sewer
Water: Public
Local Schools
High School: William Fleming
Middle School: John P. Fishwick
Elementary School: Fallon Park
Listed By / Shown By

Listed By
Agency Name: MKB, REALTORS®
Agent Name: Dana Berenbaum
Agent Phone: (540) 521-4424
Estimate Your Payment
Estimated Payment
$ 1,305.51 per month $856.73 Principal & Interest $336.50 Property Tax $112.28 Homeowner's InsuranceChange Payment Information
Our Partners








3516 Pinnacle Ridge Rd Ne | MLS# 927610
This single family home located at 3516 Pinnacle Ridge Rd Ne, Roanoke, VA 24012 is currently listed for sale by MKB, REALTORS®, with an asking price of $384,950. This property was built in 2002 and has 3 bedrooms and 2 full baths with 1763 sq. ft. Pinnacle Ridge Rd Ne is located in the Pinnacle Ridge subdivision. Search Pinnacle Ridge real estate on www.mkbrealtors.com today.