
BEDS4
BATHS2 full 1 partial
SQUARE FEET3,675
MLS#932329
STATUSActive
PROPERTY TYPEResidential - Single Family
SUBDIVISIONCanterbury Hills
Property Description
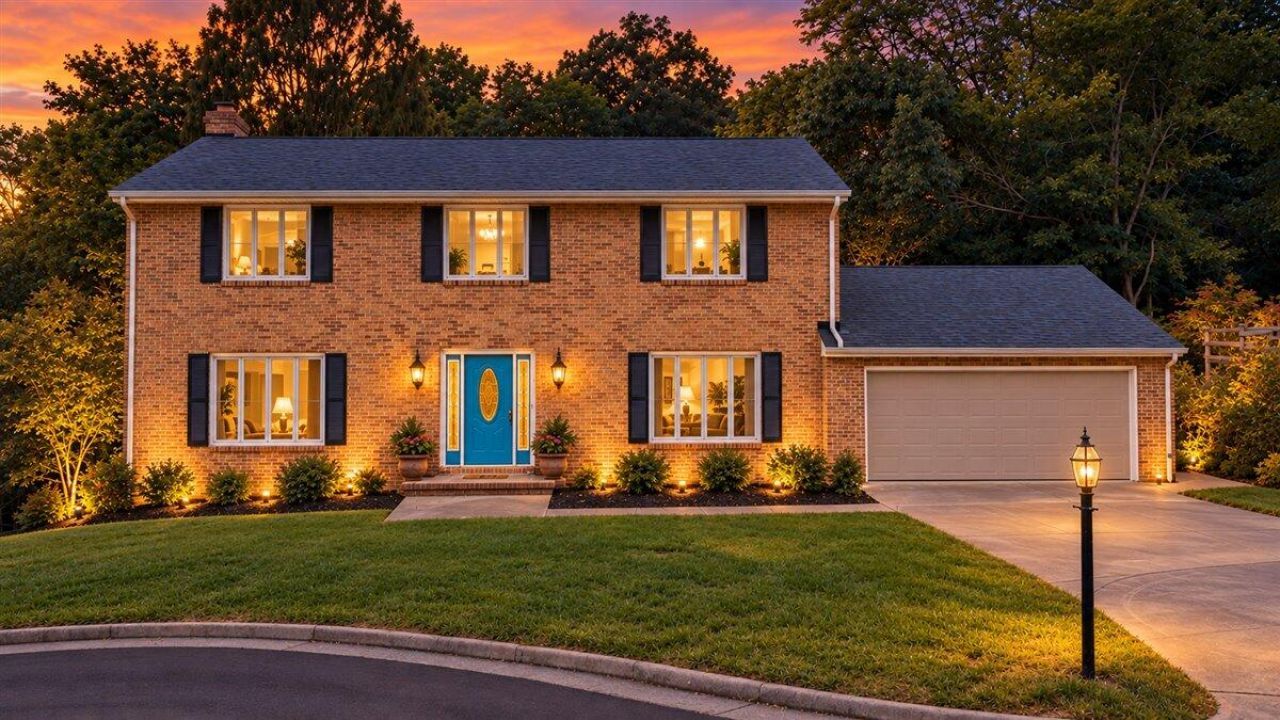
*This Roanoke County home sits on a quiet cul-de-sac yet is close to schools, restaurants, shopping, and Lewis Gale Hospital* In the desirable Canterbury Hills neighborhood and Roanoke County school district (CSE, HVM, HVH), this home offers plenty of space and privacy. The kitchen boasts granite countertops and ALL NEW Frigidaire Gallery appliances. You'll love the lighted walk-in pantry to store food and kitchen gadgets out-of-sight. A separate breakfast area and formal dining room offer options for dining and entertainment as well as the deck accessed by sliding doors from the kitchen. The family room sits adjacent to an enclosed sunroom that also provides access to the back deck. A formal living room could double as a home office or play-space. Upstairs, the master bedroom has a walk-in closet and en suite bathroom with newly tiled shower, new vanity and fixtures. Three additional generously sized bedrooms and a full bath with double vanity and newly tiled bathtub/shower combo and new fixtures round out the top floor. The basement features a large finished space/media room/rec room with wet bar. A cedar-lined closet for storing winter coats/clothes is an added bonus. The utility room has lots of room and shelving for tools and other equipment, and a separate storage room offers additional space for keeping items you don't use every day. The lengthy list of major updates completed in August/September of 2026 includes: brand new roof, flashing, shutters, HVAC unit (for entry level and basement), new fixtures and 2 new vanities in bathrooms, new light fixtures in breakfast area and dining room, and bedrooms have new remote-controlled light/ceiling fan fixtures, new siding on enclosed sunroom, new Frigidaire Gallery stainless appliances including double wall ovens. Entry level wood floors refinished and new hardwood flooring installed in family room in August 2026. New LVP on upper level and in basement finished area. Fresh paint and new hardware throughout. Water heater 2023, upper level HVAC serviced August 2026 AND the county just repaved Lakeland Drive. Walking distance to Hidden Valley High School. Easy-living awaits with this updated, low-maintenance property.Your next home is waiting for you!Owner/agent
Property Features
Property Type: Residential - Single Family
Basement: Yes
Cooling: Heat Pump Electric
Fireplaces: 2
Heating: Baseboard Electric, Heat Pump Electric
Home Style: Colonial
Lot Size: 0.88 Acres
Taxes: $4,092
Year Built: 1978
Amenities
Bookcases
Ceiling Fan(s)
Storage
Walk-In Closet(s)
Wet Bar
Sunroom
Feature Descriptions
Appliances: Microwave Oven (Built In), Wall Oven
Days on Site: 1
Exterior: Brick
Exterior Door(s): Fiberglass, Sliding
Fireplace Location: Basement, Family Room
Floor: Tile, Wood, Luxury Vinyl Plank
Lot: Gentle Sloping, Wooded, Cul-De-Sac
Lot Dimensions: 0.88 acre(s)
Miscellaneous Features: Cul-De-Sac, Paved Road
Porch: Deck
Sewer: Public Sewer
Special View Info: Mountain(s)
Water: Public
Wooded: Yes
Local Schools
High School: Hidden Valley
Middle School: Hidden Valley
Elementary School: Cave Spring
Listed By / Shown By
Listed By
Agency Name: MAC WESTLAND REAL ESTATE GROUP
Shown By
Agency Title: MKB, REALTORS
Agency Phone: 540-989-4555

Estimate Your Payment
Estimated Payment
$ 1,675.01 per month $1,179.44 Principal & Interest $341.00 Property Tax $154.57 Homeowner's InsuranceChange Payment Information
Our Partners








3521 Lakeland Dr | MLS# 932329
This single family home located at 3521 Lakeland Dr , Roanoke, VA 24018 is currently listed for sale with an asking price of $529,950. This property was built in 1978 and has 4 bedrooms and 2 full and 1 partial baths with 3675 sq. ft. Lakeland Dr is located in the Canterbury Hills subdivision. Search Canterbury Hills real estate on www.mkbrealtors.com today.