
BEDS4
BATHS3 full 1 partial
SQUARE FEET2,510
MLS#929119
STATUSActive
PROPERTY TYPEResidential - Single Family
SUBDIVISIONMountain Meadow Estates
Property Description
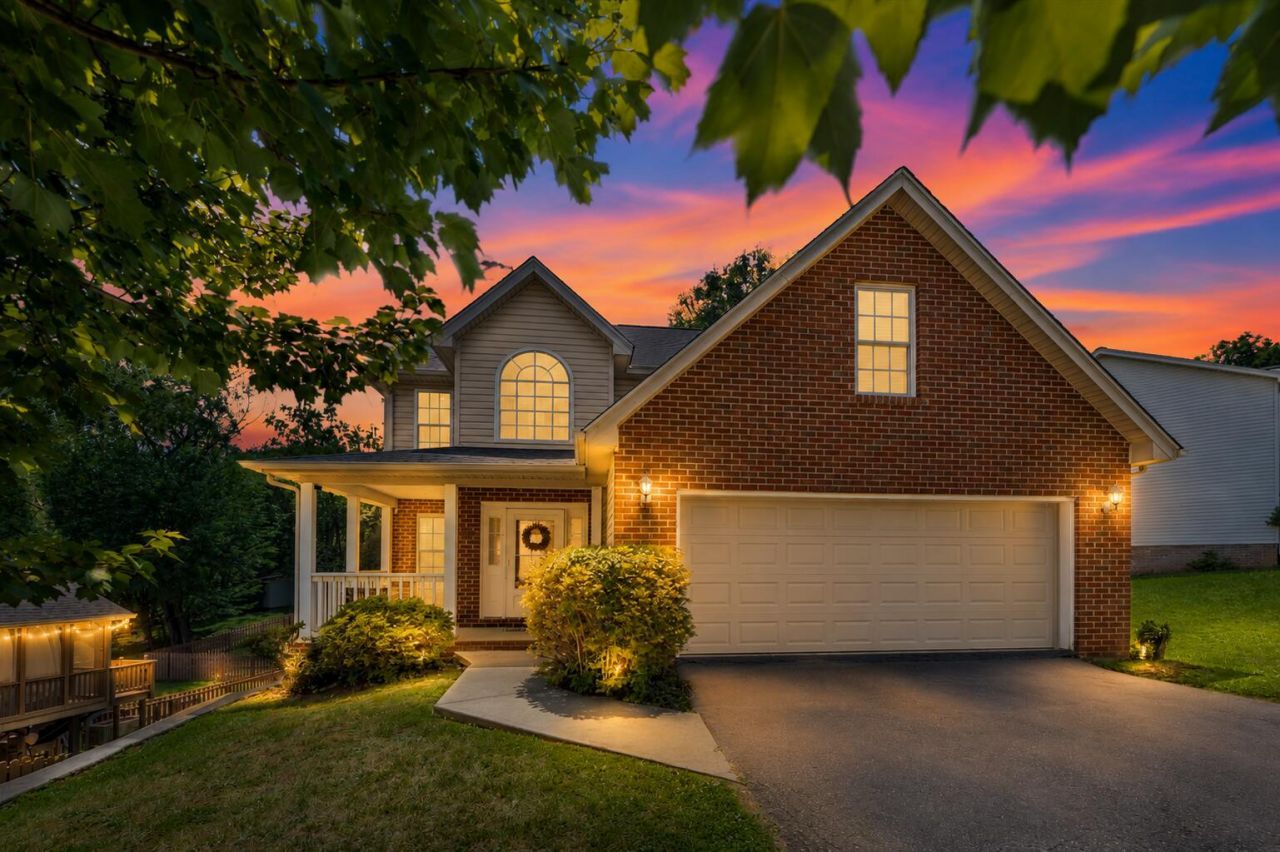
This is it! **New 50 Year Roof w/Transferable Warranty On This Fabulous Home With Improvements On A Culdesac in convenient location! Solitude lives here with breathtaking mountain views too! Well taken care of home with new heat-pump installed last year, new hot water heater, new front porch, newer light fixtures + ceiling fans, newer appliances, new flooring in baths, open kitchen, plenty of natural light, home maintained by Ostrom, furnace about 6 years old, nice size garage, hardwoods, large finished walkout basement to peaceful backyard! This home has it all! Make your experience real today!Bonus: laundry on main living level
Property Features
Property Type: Residential - Single Family
Basement: Yes
Cooling: Central Air
Fireplaces: 1
Garage: 2 car attached
Heating: Forced Air Gas
Home Style: 2 Story
Lot Size: 0.20 Acres
Stories: 2.0
Taxes: $3,792
Year Built: 2002
Amenities
Breakfast Area
Ceiling Fan(s)
Storage
Deck
Garden Space
Paved Driveway
Feature Descriptions
Appliances: Clothes Dryer, Clothes Washer, Microwave Oven (Built In), Range Electric, Refrigerator
Area Amenities: Restaurant
Days on Site: 52
Exterior: Brick, Vinyl
Exterior Door(s): Insulated, Sliding
Fireplace Location: Family Room
Floor: Carpet, Vinyl, Wood
Lot: Gentle Sloping, Level
Lot Dimensions: 0.20 acre(s)
Miscellaneous Features: Cable TV, Cul-De-Sac
Parking: Primary Covered: Garage Attached, Uncovered: Off Street Parking
Porch: Front Porch
Sewer: Public Sewer
Special View Info: Mountain(s), Sunrise, Sunset
Water: Public
Window: Insulated, Tilt-In
Local Schools
High School: William Byrd
Middle School: William Byrd
Elementary School: Bonsack
Listed By / Shown By
Listed By
Agency Name: WALKER REAL ESTATE SOLUTIONS
Agency Phone: (540) 344-6160
Shown By
Agency Title: MKB, REALTORS
Agency Phone: 540-989-4555

Estimate Your Payment
Estimated Payment
$ 1,322.89 per month $890.23 Principal & Interest $316.00 Property Tax $116.67 Homeowner's InsuranceChange Payment Information
Our Partners








3523 Apricot Trl | MLS# 929119
This single family home located at 3523 Apricot Trl, Roanoke, VA 24012 is currently listed for sale with an asking price of $399,999. This property was built in 2002 and has 4 bedrooms and 3 full and 1 partial baths with 2510 sq. ft. Apricot Trl is located in the Mountain Meadow Estates subdivision. Search Mountain Meadow Estates real estate on www.mkbrealtors.com today.