
BEDS4
BATHS3 full 1 partial
SQUARE FEET2,635
MLS#931882
STATUSActive
PROPERTY TYPEResidential - Single Family
SUBDIVISIONMountain Meadow Estates
Property Description
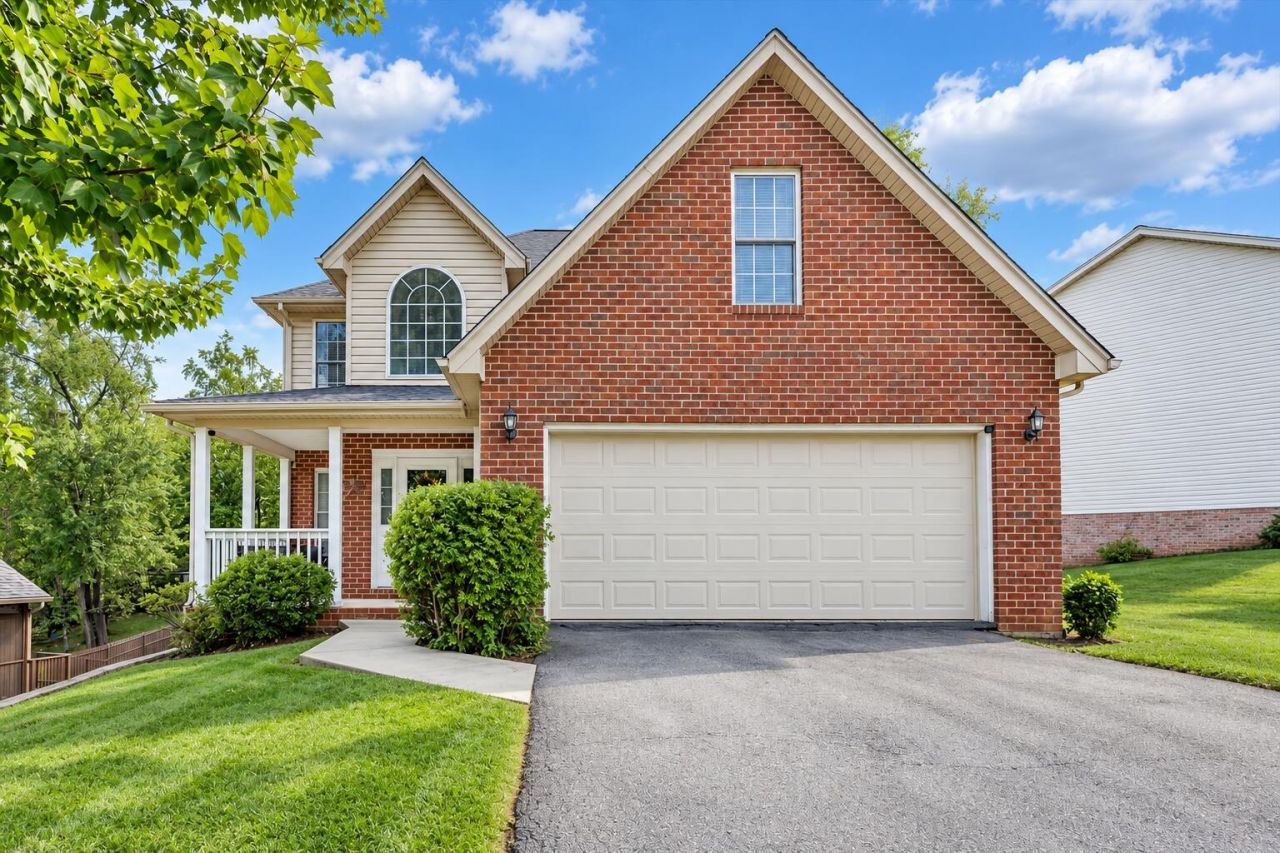
Gorgeous home LOADED WITH UPDATES, including: updated open kitchen with new *granite countertops and island (9/26), newer stainless steel appliances, new undermount stainless steel single-bowl sink (9/26), new carpet throughout the upstairs and living room (9/26), new *50-year architectural roof with transferable warranty (2026), new flooring in the upstairs hall bath and primary bath (9/26), gorgeouss professionally cleaned and polished hardwoods, updated deck (9/26), updated front porch (2026), updated basement bathroom with new sink and shower faucets and a freshly painted vanity (9/26), new heat pump (2025), new hot water heater, and new custom-cut 2-inch faux wood blinds throughout the home (9/26), Maintained by Ostrom, with a furnace approximately six years old. Enjoy mountain views, a cul-de-sac setting, abundant natural light, a large two-car garage, laundry on main living level, check out the spacious finished walkout basement virtually staged with office, rec room, and kids play area to give you an idea of the great possibilities -- it also includes a full bath! The basement leads to a nice patio, peaceful backyard, and a deck perfect for entertaining. This home is in a great location close to shopping, 460, Move-in ready--make your experience real today! *Bonus: Make sure to watch Virtual 3D Tour with Floor Plans and Ability to Stage Home!
Property Features
Property Type: Residential - Single Family
Basement: Yes
Cooling: Central Air
Fireplaces: 1
Heating: Forced Air Gas
Lot Size: 0.20 Acres
Taxes: $3,792
Year Built: 2002
Amenities
Ceiling Fan(s)
Storage
Garden Space
Feature Descriptions
Appliances: Microwave Oven (Built In)
Days on Site: 10
Exterior: Brick, Vinyl Siding
Exterior Door(s): Insulated, Sliding
Fireplace Location: Family Room
Floor: Carpet, Vinyl, Wood
Lot: Gentle Sloping, Level, Cul-De-Sac
Lot Dimensions: 0.2 acre(s)
Miscellaneous Features: Cable TV, Cul-De-Sac
Porch: Front Porch, Deck
Sewer: Public Sewer
Special View Info: Mountain(s), Sunrise, Sunset
Water: Public
Window: Insulated Windows, Tilt-In
Local Schools
High School: William Byrd
Middle School: William Byrd
Elementary School: Bonsack
Listed By / Shown By
Listed By
Agency Name: WALKER REAL ESTATE SOLUTIONS
Shown By
Agency Title: MKB, REALTORS
Agency Phone: 540-989-4555

Estimate Your Payment
Estimated Payment
$ 1,398.41 per month $956.99 Principal & Interest $316.00 Property Tax $125.42 Homeowner's InsuranceChange Payment Information
Our Partners








3523 Apricot Trl | MLS# 931882
This single family home located at 3523 Apricot Trl, Roanoke, VA 24012 is currently listed for sale with an asking price of $429,999. This property was built in 2002 and has 4 bedrooms and 3 full and 1 partial baths with 2635 sq. ft. Apricot Trl is located in the Mountain Meadow Estates subdivision. Search Mountain Meadow Estates real estate on www.mkbrealtors.com today.