
BEDS3
BATHS2 full
SQUARE FEET1,274
MLS#929803
STATUSActive
PROPERTY TYPEResidential - Condominium
SUBDIVISIONSouthview
Property Description
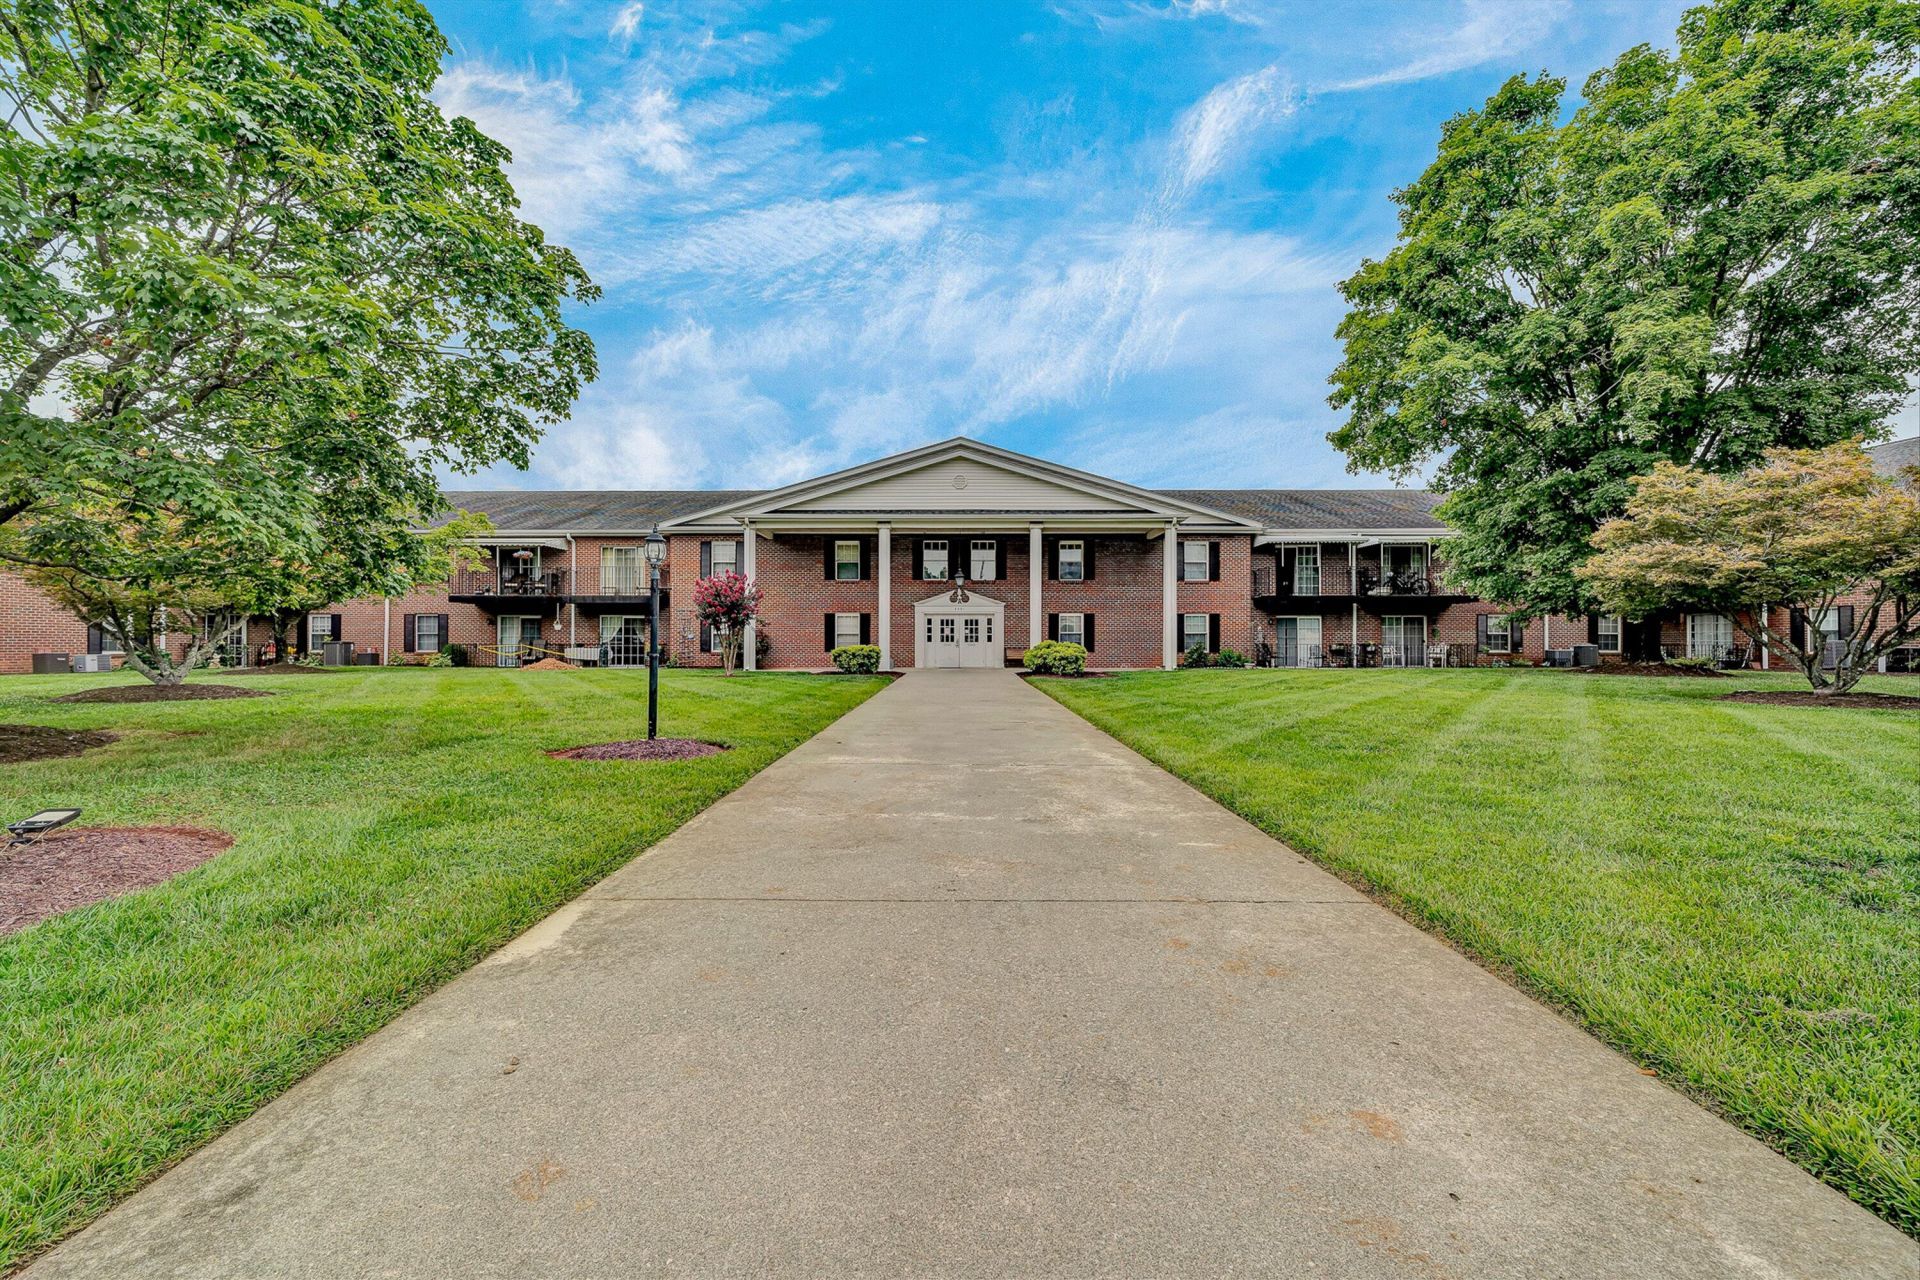
Welcome to this fantastic and spacious 3-bedroom, 2-bath condo in Southview Condominiums--one of the largest floor plans available in the community. Overlooking the pool and centrally located near all of Roanoke's best amenities, you'll enjoy quick access to restaurants, I-581 and I-81, Valley View Mall, and Downtown Roanoke. This home is perfect for first time home buyers! This well-maintained condo features updated plumbing, new flooring and fresh paint in several areas, offering a clean and updated feel throughout. The community provides a wide range of amenities, including a pool, library, and game room, along with private storage located within the building and reserved parking for convenience. .Southview is known for hosting community events that bring residents together, making it a welcoming place to call home.
Property Features
Property Type: Residential - Condominium
Cooling: Central Air
Heating: Forced Air Electric
Home Style: Colonial
Taxes: $875
Year Built: 1973
Amenities
Storage
Walk-In Closet(s)
Balcony
Feature Descriptions
Days on Site: 82
Exterior: Brick
Exterior Door(s): Fiberglass, Sliding
Floor: Carpet, Luxury Vinyl Plank
Miscellaneous Features: Cable TV, Paved Road, Underground Util
Porch: Covered Porch
Sewer: Public Sewer
Special View Info: Mountain(s)
Water: Public
Window: Tilt-In
Local Schools
High School: William Fleming
Middle School: James Breckinridge
Elementary School: Round Hill
Listed By / Shown By
Listed By
Agency Name: WAINWRIGHT & CO., REALTORS®
Shown By
Agency Title: MKB, REALTORS
Agency Phone: 540-989-4555

Estimate Your Payment
Estimated Payment
$ 563.78 per month $433.99 Principal & Interest $72.92 Property Tax $56.88 Homeowner's InsuranceChange Payment Information
Our Partners








3531 Peters Creek Rd, Unit 210 | MLS# 929803
This condo located at 3531 Peters Creek Rd, Unit 210, Roanoke, VA 24019 is currently listed for sale with an asking price of $195,000. This property was built in 1973 and has 3 bedrooms and 2 full baths with 1274 sq. ft. Peters Creek Rd, Unit 210 is located in the Southview subdivision. Search Southview real estate on www.mkbrealtors.com today.