
BEDS3
BATHS2 full
SQUARE FEET2,148
MLS#925087
STATUSActive
PROPERTY TYPEResidential - Single Family
SUBDIVISIONJefferson Hills
Property Description
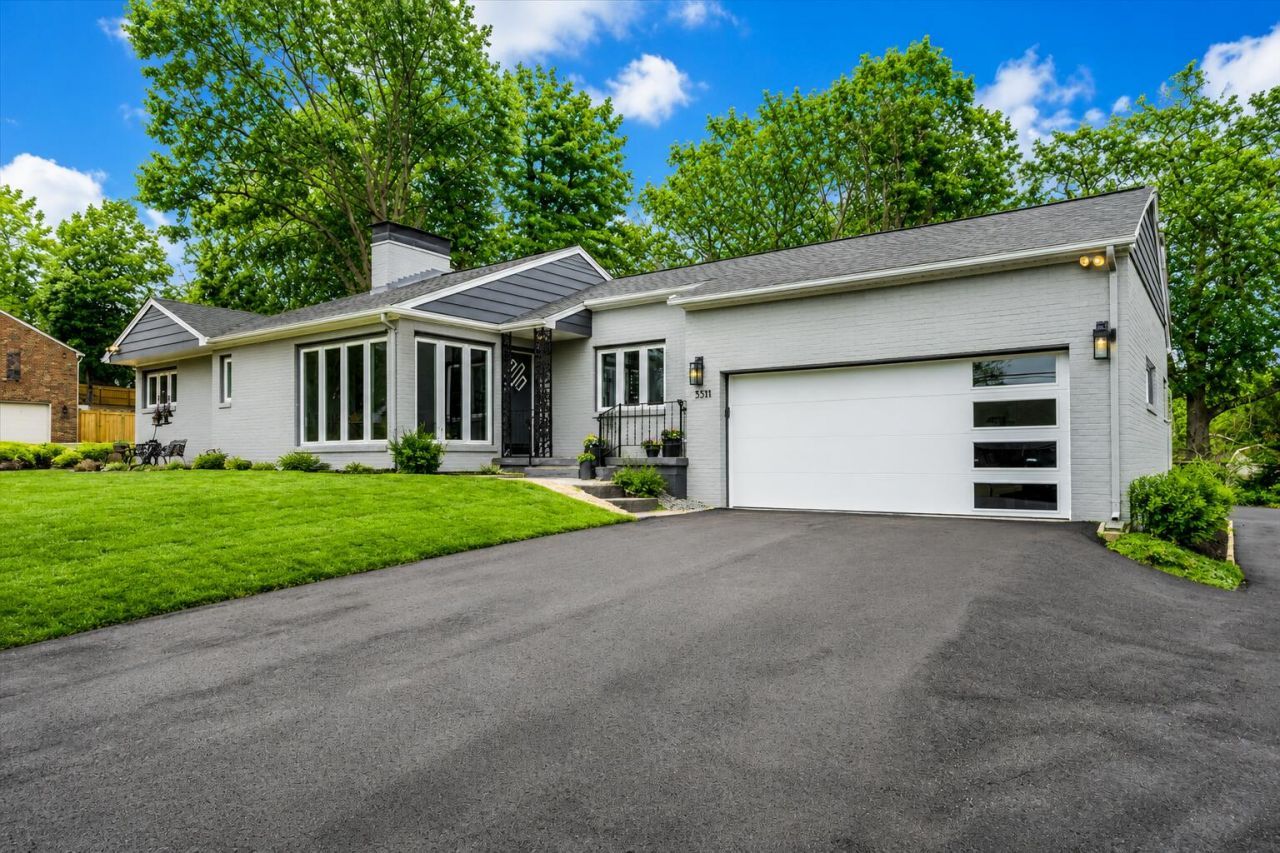
Constructed in 1960 and held in long-term private ownership, this Mid-Century Modern brick home offers a rare blend of architectural character, usable land, and meaningful system updates. Carefully curated by only its second owner over more than two decades, the home reflects thoughtful stewardship--where improvements were made for long-term livability rather than short-term resale. Clean lines, natural light, and well-proportioned spaces define the architecture. Original hardwood floors, a central brick fireplace, and preserved mid-century details are complemented by upgrades that enhance comfort without compromising design integrity. See full list of features!
Property Features
Property Type: Residential - Single Family
Basement: Yes
Cooling: Central Air, Heat Pump Gas
Fireplaces: 2
Garage: 2 car attached
Heating: Forced Air Gas, Heat Pump Gas
Home Style: Other - See Remarks, Ranch
Lot Size: 0.64 Acres
Stories: 1.0
Taxes: $3,216
Year Built: 1960
Amenities
Bookcases
Breakfast Area
Ceiling Fan(s)
Storage
Garden Space
Patio
Paved Driveway
Shed(s)
Feature Descriptions
Appliances: Clothes Dryer, Clothes Washer, Cook Top, Range Electric, Refrigerator, Wall Oven
Area Amenities: Restaurant
Days on Site: 174
Exterior: Brick
Exterior Door(s): Wood
Fireplace Location: Basement, Gas Log, Living Room, Wood Burning Stove
Floor: Concrete, Tile - i.e. ceramic, Wood
Lot: Level
Lot Dimensions: 0.64 acre(s)
Miscellaneous Features: Cable TV
Outbuilding(s): Yes
Parking: Primary Covered: Garage Attached, Uncovered: Off Street Parking
Porch: Covered Porch, Rear Porch
Sewer: Public Sewer
Special View Info: Sunrise, Sunset
Water: Public
Window: Insulated, Low-Emissivity Windows, Screen
Local Schools
High School: Patrick Henry
Middle School: James Madison
Elementary School: Fishburn Park
Listed By / Shown By
Listed By
Agency Name: WALKER REAL ESTATE SOLUTIONS
Agency Phone: (540) 344-6160
Shown By
Agency Title: MKB, REALTORS
Agency Phone: 540-989-4555

Estimate Your Payment
Estimated Payment
$ 1,359.72 per month $965.23 Principal & Interest $268.00 Property Tax $126.50 Homeowner's InsuranceChange Payment Information
Our Partners








3531 Winding Way Rd Sw | MLS# 925087
This single family home located at 3531 Winding Way Rd Sw, Roanoke, VA 24015 is currently listed for sale with an asking price of $433,700. This property was built in 1960 and has 3 bedrooms and 2 full baths with 2148 sq. ft. Winding Way Rd Sw is located in the Jefferson Hills subdivision. Search Jefferson Hills real estate on www.mkbrealtors.com today.