
BEDS3
BATHS3 full
SQUARE FEET2,821
MLS#930553
STATUSActive
PROPERTY TYPEResidential - Single Family
Property Description
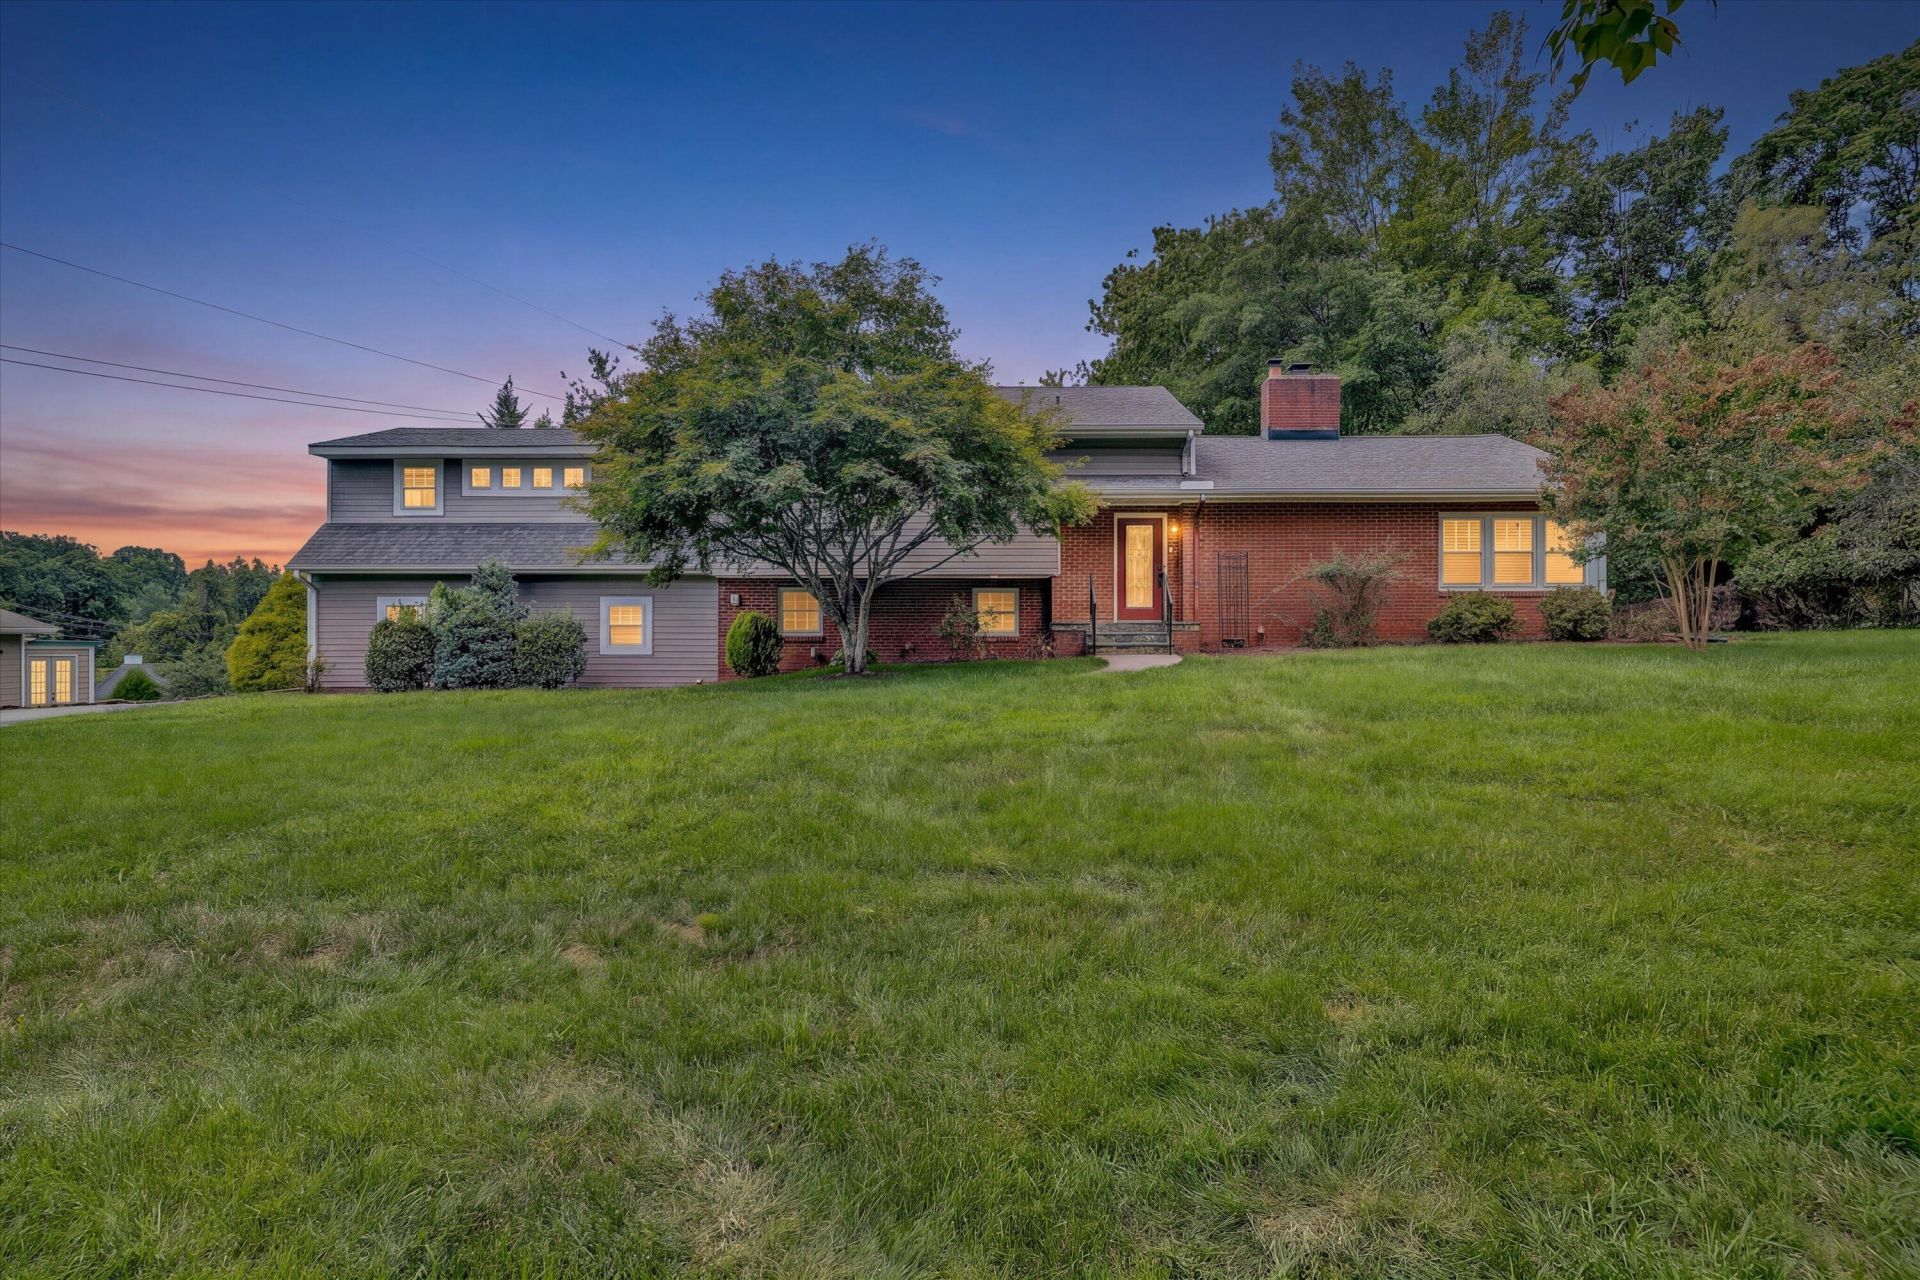
Welcome Home! This beautifully updated home has so much to offer, from the renovated kitchen with quartz countertops and soft close cabinets and the bathrooms to the enormous primary suite complete with a spacious walk-in closet. Enjoy the warmth and charm of hardwood floors, two separate HVAC units, new electrical panel, and a gas-log fireplace.Step outside and enjoy the stunning mountain views and level backyard - perfect for entertaining, relaxing, or letting the dogs run. Wired for invisible fencing! The outdoor kitchen makes gatherings a breeze, while the oversized two-car garage and the 10 X 10 storage shed provide plenty of storage. Convenient to all shopping and restaurants.This home has it all! Schedule your showing today!
Property Features
Property Type: Residential - Single Family
Cooling: Central Air, Heat Pump Electric
Fireplaces: 1
Garage: 2 car attached
Heating: Forced Air Gas, Heat Pump Electric
Home Style: 2 Story
Lot Size: 1.00 Acres
Stories: 2.0
Taxes: $5,421
Year Built: 1955
Amenities
Ceiling Fan(s)
Storage
Walk-In Closet(s)
Garden Space
Patio
Paved Driveway
Feature Descriptions
Appliances: Clothes Dryer, Clothes Washer, Dishwasher, Disposer, Freezer, Garage Door Opener, Microwave Oven (Built In), Range Gas, Refrigerator
Area Amenities: Restaurant
Days on Site: 4
Exterior: Brick
Exterior Door(s): Insulated
Fireplace Location: Living Room
Floor: Carpet, Tile - i.e. ceramic, Wood
Lot Dimensions: 1.00 acre(s)
Miscellaneous Features: Cable TV, Maint-Free Exterior, Paved Road
Parking: Primary Covered: Garage Attached
Porch: Rear Porch
Sewer: Public Sewer
Special View Info: Mountain(s)
Water: Public
Window: Insulated
Local Schools
High School: Patrick Henry
Middle School: James Madison
Elementary School: Fishburn Park
Listed By / Shown By
Listed By
Agency Name: LICHTENSTEIN ROWAN, REALTORS(r)
Agency Phone: (540) 904-6888
Shown By
Agency Title: MKB, REALTORS
Agency Phone: 540-989-4555

Estimate Your Payment
Estimated Payment
$ 1,634.85 per month $1,046.02 Principal & Interest $451.75 Property Tax $137.08 Homeowner's InsuranceChange Payment Information
Our Partners








3545 Wright Rd Sw | MLS# 930553
This single family home located at 3545 Wright Rd Sw, Roanoke, VA 24015 is currently listed for sale with an asking price of $469,999. This property was built in 1955 and has 3 bedrooms and 3 full baths with 2821 sq. ft. Search Roanoke real estate on www.mkbrealtors.com today.