
BEDS4
BATHS2 full
SQUARE FEET2,032
MLS#932219
STATUSActive
PROPERTY TYPEResidential - Single Family
SUBDIVISIONGreen Valley Estates
Property Description
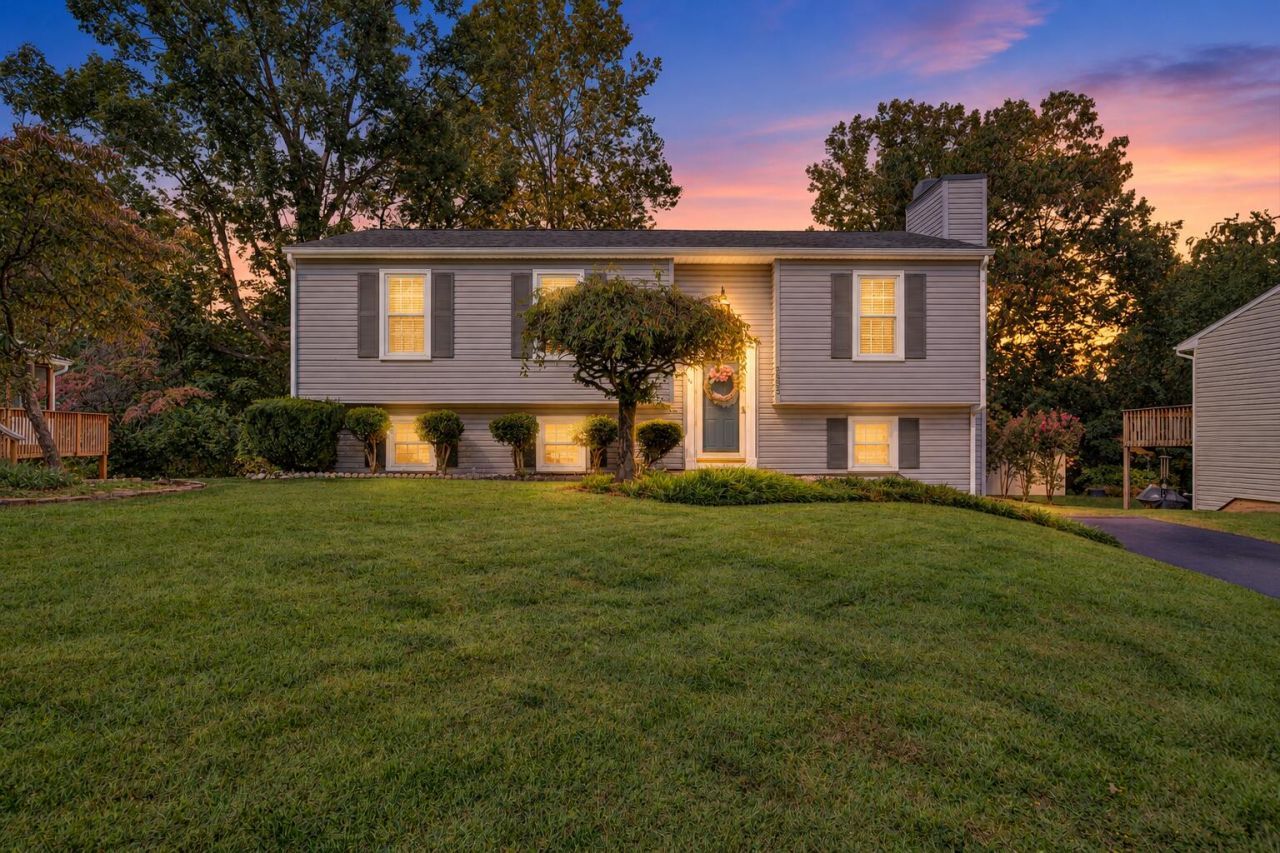
Impeccably maintained 4-bedroom, 2 full bath split foyer in a highly desirable SW Roanoke County location! This home offers numerous significant updates, including replacement tilt-in windows, a newer roof, recently replaced HVAC & re-paved driveway. Enjoy the screen porch w/covered deck below, custom stone walkway to front door, attractive/mature landscaping & landscape lighting. A newer outbuilding w/electricity provides additional storage or workspace. The lower-level living area features a gas log fireplace, offering a comfortable second gathering or entertaining space. This home is located near area schools and everyday amenities. With so many thoughtful updates already in place, this home offers the opportunity to enjoy the benefits of significant improvements without taking on those projects yourself. Schedule your private tour today and see how much value this home has to offer!
Property Features
Property Type: Residential - Single Family
Basement: Yes
Cooling: Central Air
Heating: Heat Pump Electric
Home Style: Raised Ranch
Lot Size: 0.25 Acres
Stories: 1.0
Taxes: $2,673
Year Built: 1986
Amenities
Storage
Garden Space
Other
Feature Descriptions
Days on Site: 1
Exterior: Brick, Vinyl Siding
Exterior Door(s): Fiberglass
Fireplace Location: Family Room, Gas Log
Floor: Carpet, Tile, Vinyl
Lot Dimensions: 0.25 acre(s)
Miscellaneous Features: Paved Road
Porch: Rear Porch, Screened Porch, Deck, Patio
Sewer: Public Sewer
Water: Public
Window: Insulated Windows, Tilt-In
Local Schools
High School: Cave Spring
Middle School: Cave Spring
Elementary School: Green Valley
Listed By / Shown By
Listed By
Agency Name: WAINWRIGHT & CO., REALTORS®
Shown By
Agency Title: MKB, REALTORS
Agency Phone: 540-989-4555

Estimate Your Payment
Estimated Payment
$ 1,053.31 per month $734.33 Principal & Interest $222.75 Property Tax $96.24 Homeowner's InsuranceChange Payment Information
Our Partners








3553 Berryhill Dr | MLS# 932219
This single family home located at 3553 Berryhill Dr , Roanoke, VA 24018 is currently listed for sale with an asking price of $329,950. This property was built in 1986 and has 4 bedrooms and 2 full baths with 2032 sq. ft. Berryhill Dr is located in the Green Valley Estates subdivision. Search Green Valley Estates real estate on www.mkbrealtors.com today.