
BEDS4
BATHS3 full
SQUARE FEET2,542
MLS#927192
STATUSPending
PROPERTY TYPEResidential - Single Family
SUBDIVISIONGreen Haven Hills
Property Description
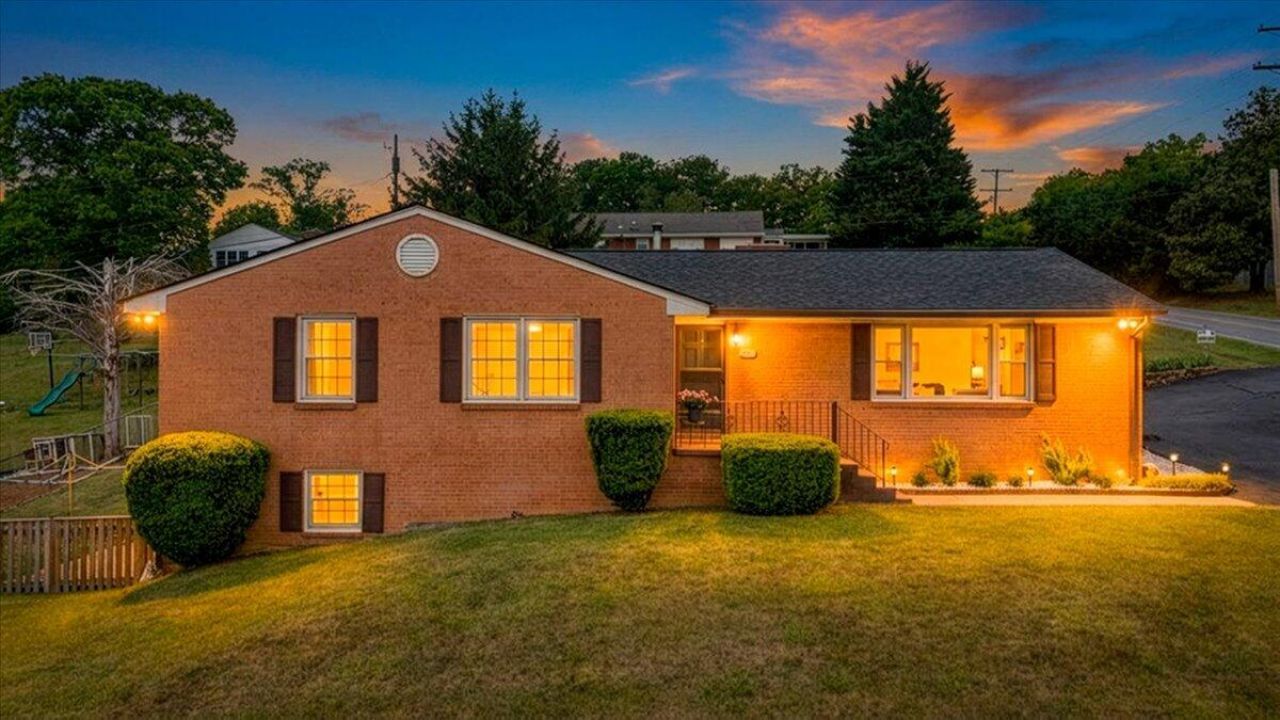
Scroll through these photos now, you do NOT want to miss out on this one! Spacious & well-maintained, this 4-bedroom, 3 full bathroom ranch offers comfort, convenience, & stunning mountain views right from the living room bay window. Situated on a desirable corner lot, this home features a classic brick exterior, newer roof and windows, and numerous recent upgrades including new carpet, backyard fencing, heat pump, hot water heater, and water filtration system providing true peace of mind. Inside, you'll find two cozy fireplaces and a large basement space ready for your personal touch. The screened-in back porch just off the kitchen is perfect for relaxing or entertaining. Located within walking distance to Green Valley Elementary & the highly sought-after Cave Spring School District.
Property Features
Property Type: Residential - Single Family
Basement: Yes
Cooling: Central Air
Fenced: Yes
Heating: Heat Pump Electric
Home Style: Ranch
Lot Size: 0.41 Acres
Stories: 1.0
Taxes: $3,783
Year Built: 1976
Amenities
Bookcases
Ceiling Fan(s)
Storage
Fenced Yard
Garden Space
Paved Driveway
Feature Descriptions
Appliances: Clothes Dryer, Clothes Washer, Dishwasher, Disposer, Microwave Oven (Built In), Range Electric, Refrigerator
Area Amenities: Public Transport, Restaurant
Days on Site: 22
Exterior: Brick
Exterior Door(s): French, Insulated
Fireplace Location: Basement, Family Room, Wood Burning Stove
Floor: Carpet, Laminate, Vinyl
Lot: Gentle Sloping, Views
Lot Dimensions: 0.41 acre(s)
Miscellaneous Features: Cable TV, Paved Road
Porch: Rear Porch, Screened Porch
Sewer: Public Sewer
Special View Info: Mountain(s), Sunrise
Water: Public
Window: Tilt-In
Local Schools
High School: Cave Spring
Middle School: Cave Spring
Elementary School: Green Valley
Listed By / Shown By
Listed By
Agency Name: BERKSHIRE HATHAWAY HOMESERVICES PREMIER, REALTORS(r) - MAIN
Agency Phone: (540) 343-5000
Shown By
Agency Title: MKB, REALTORS
Agency Phone: 540-989-4555

Estimate Your Payment
Estimated Payment
$ 1,347.06 per month $912.26 Principal & Interest $315.25 Property Tax $119.55 Homeowner's InsuranceChange Payment Information
Our Partners








3553 Cedar Ln | MLS# 927192
This single family home located at 3553 Cedar Ln, Roanoke, VA 24018 is currently listed for sale with an asking price of $409,900. This property was built in 1976 and has 4 bedrooms and 3 full baths with 2542 sq. ft. Cedar Ln is located in the Green Haven Hills subdivision. Search Green Haven Hills real estate on www.mkbrealtors.com today.