
BEDS4
BATHS3 full 1 partial
SQUARE FEET3,772
MLS#928836
STATUSActive
PROPERTY TYPEResidential - Single Family
Property Description
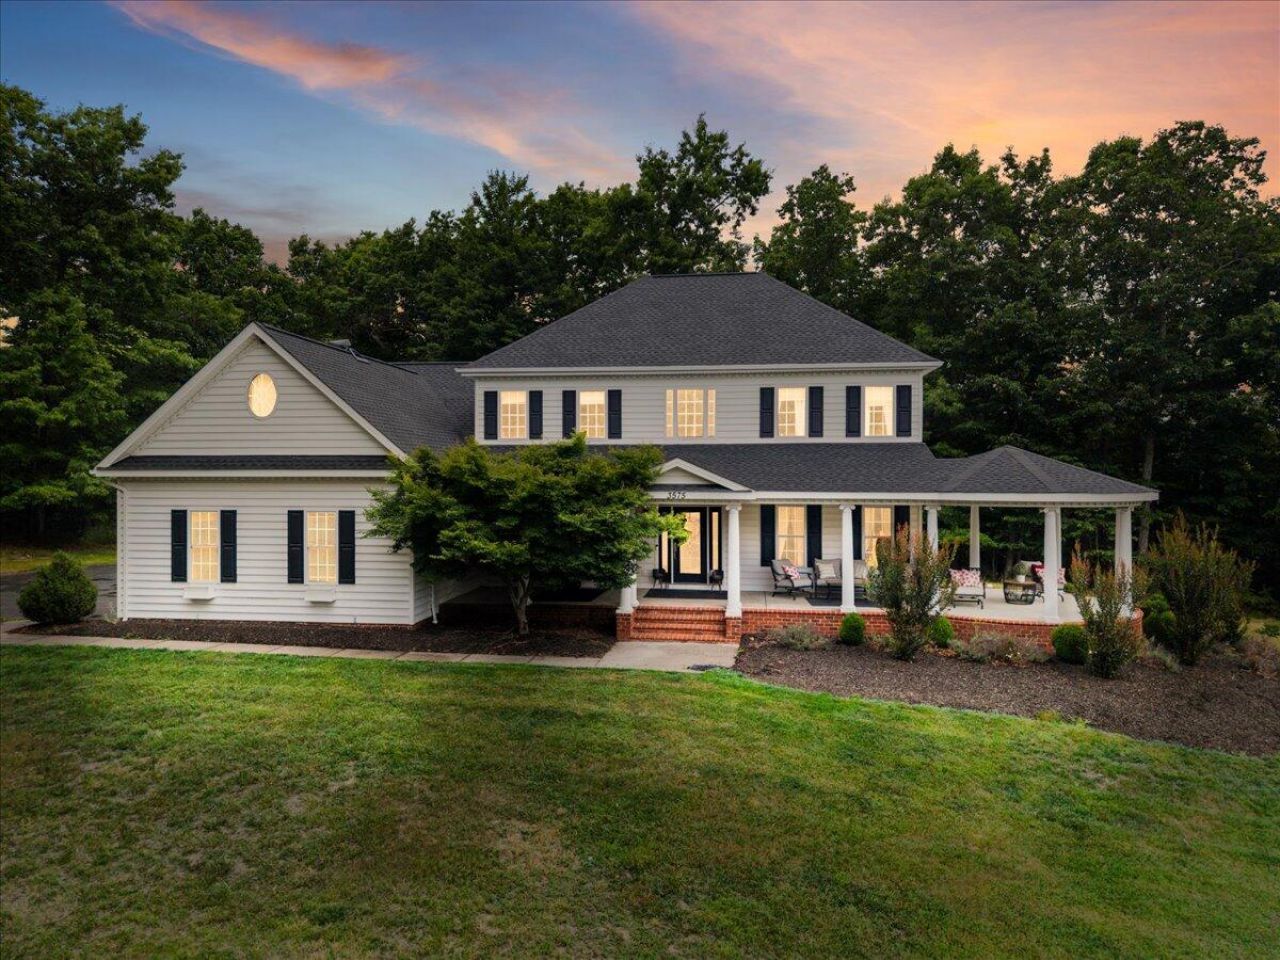
Discover luxury, privacy, and natural beauty on 8.5 acres in Brush Mountain West, minutes from Blacksburg and Virginia Tech. This traditional home offers refined craftsmanship and an open-concept layout designed for everyday living and effortless entertaining. The gourmet kitchen features custom cabinetry, quality counters, tile backsplash, and seamless flow into a sun-filled living room with fireplace. Vaulted sunroom framed by windows opens to the rear deck for indoor-outdoor living. Main-level primary suite includes a spa-like bath and oversized walk-in closet, plus a home gym. Upstairs offers a family room, private office, additional bedrooms, and ample storage. Enjoy a welcoming front porch, landscaped grounds, garden space, and wooded setting with Huckleberry Trail access.
Property Features
Property Type: Residential - Single Family
Cooling: Heat Pump Electric, Zoned
Fireplaces: 1
Garage: 2 car attached
Heating: Heat Pump Electric, Wood Furnace, Zoned
Home Style: 2 Story
Lot Size: 8.51 Acres
Stories: 2.0
Taxes: $5,661
Year Built: 2002
Amenities
Cathedral Ceiling(s)
Ceiling Fan(s)
Other - See Remarks
Storage
Walk-In Closet(s)
Deck
Garden Space
Other - See Remarks
Paved Driveway
Shed(s)
Feature Descriptions
Appliances: Clothes Dryer, Microwave Oven (Built In), Other - See Remarks, Range Gas, Refrigerator
Days on Site: 60
Exterior: Vinyl, Wood
Fireplace Location: Gas Log, Living Room
Floor: Luxury Vinyl Plank, Other - See Remarks, Tile - i.e. ceramic, Wood
Lot: Level, Wooded
Lot Dimensions: 8.51 acre(s)
Miscellaneous Features: Paved Road
Outbuilding(s): Yes
Parking: Primary Covered: Garage Attached, Uncovered: Off Street Parking
Porch: Covered Porch, Front Porch
Sewer: Other - See Remarks
Water: Private Well
Window: Insulated
Wooded: Yes
Listed By / Shown By
Listed By
Agency Name: RE/MAX 8
Agency Phone: (540) 961-9317
Shown By
Agency Title: MKB, REALTORS
Agency Phone: 540-989-4555

Estimate Your Payment
Estimated Payment
$ 2,611.40 per month $1,891.73 Principal & Interest $471.75 Property Tax $247.92 Homeowner's InsuranceChange Payment Information
Our Partners








3575 Evergreen Trl | MLS# 928836
This single family home located at 3575 Evergreen Trl, Blacksburg, VA 24060 is currently listed for sale with an asking price of $850,000. This property was built in 2002 and has 4 bedrooms and 3 full and 1 partial baths with 3772 sq. ft. Search Blacksburg real estate on www.mkbrealtors.com today.