
BEDS4
BATHS3 full
SQUARE FEET2,138
MLS#928661
STATUSActive
PROPERTY TYPEResidential - Single Family
SUBDIVISIONBeverly Heights
Property Description
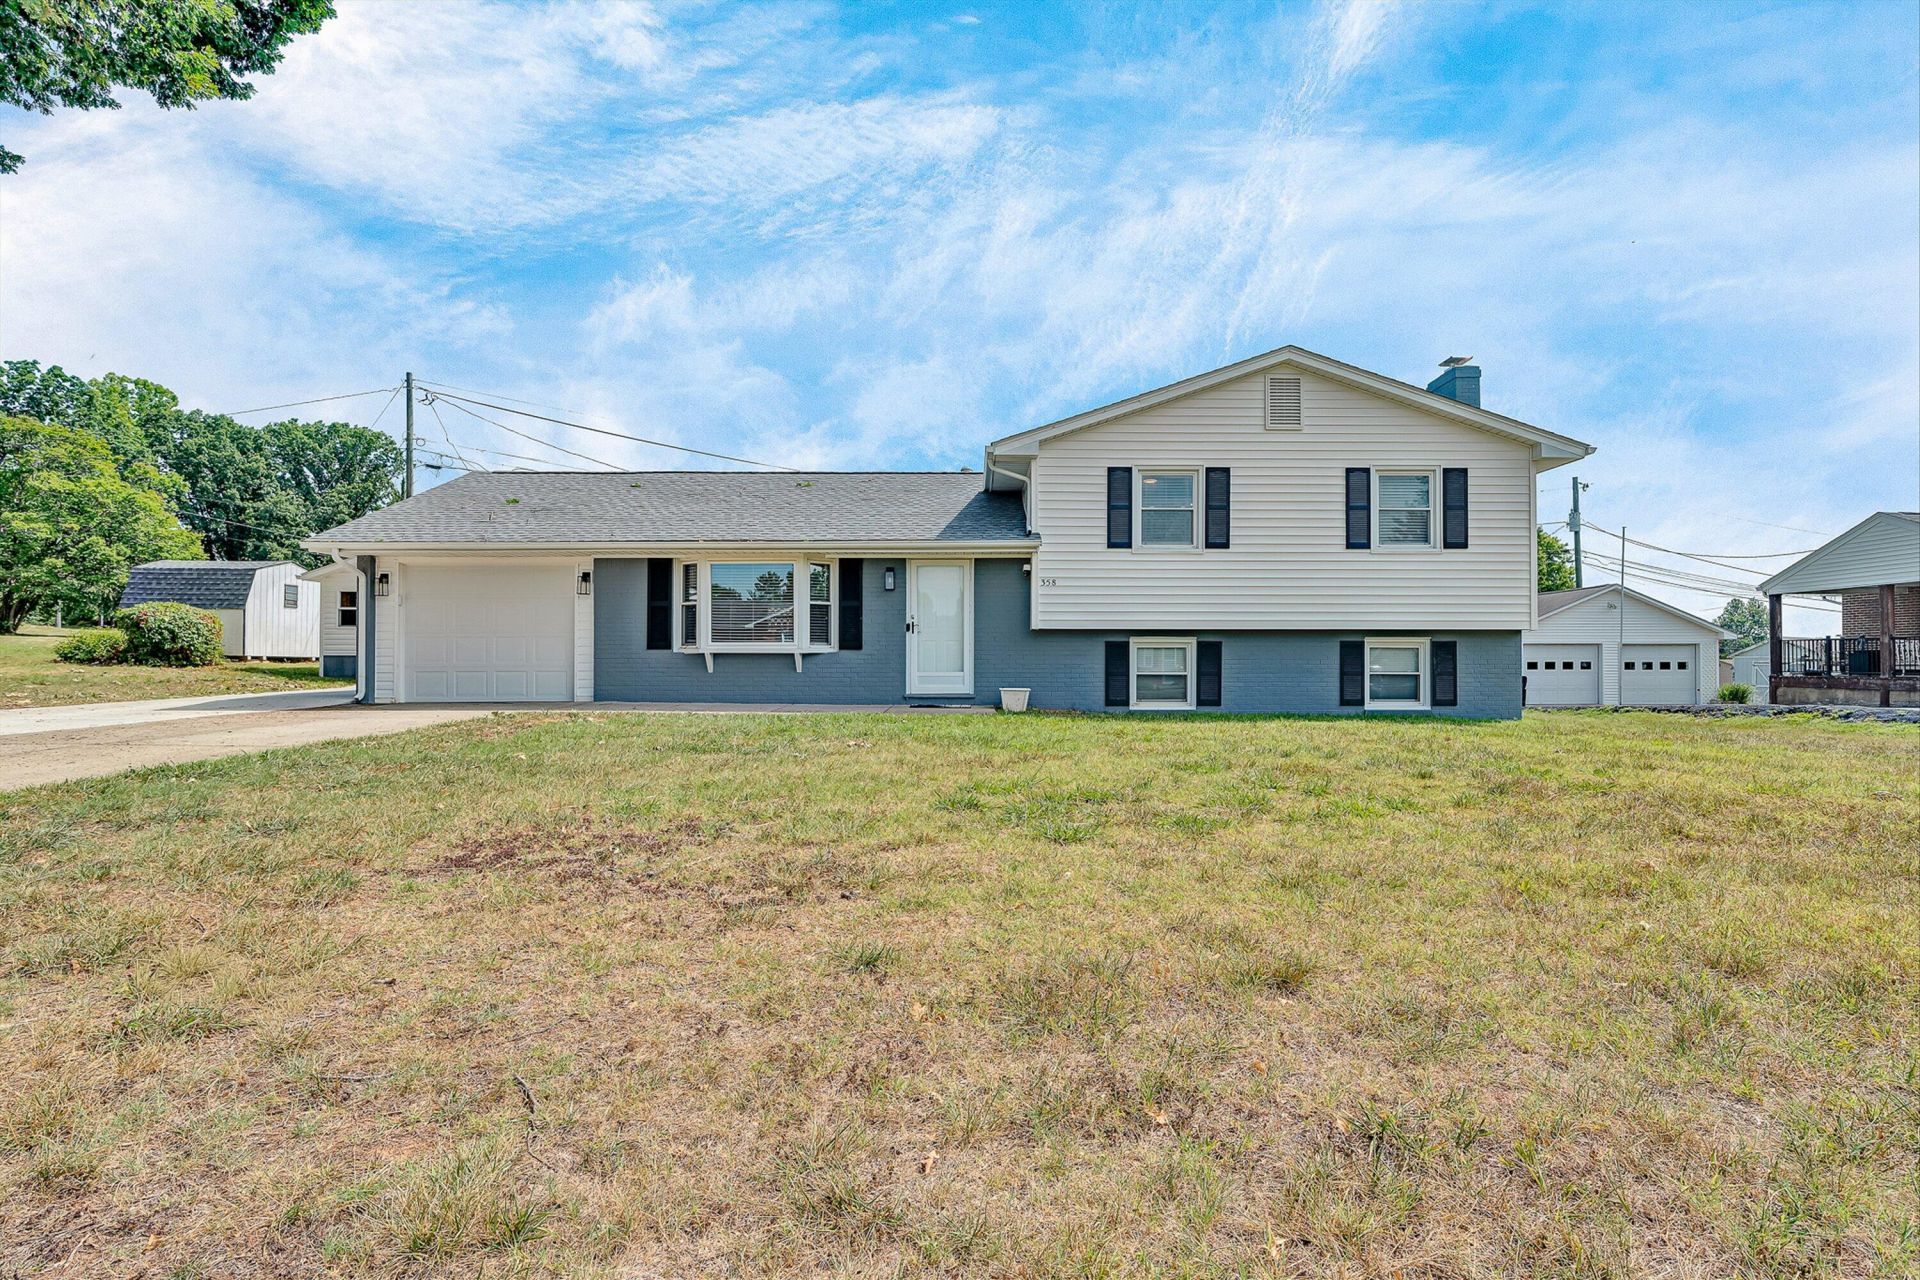
This home has been lovingly updated over the last four years and is located in the desirable Beverly Heights community! Major updates include a New Roof (2022), New HVAC (2026), New Tankless Hot Water Heater (2025), New Carpet (2026), All New Subfloor & LVP Flooring (2025), Updated Kitchen with Granite Countertops & New Appliances (2022-2026). This spacious property offers a flexible floor plan featuring two primary suites--one on the upper level and one on the lower level--plus an additional bonus room in the basement, perfect for a home office, gym, or guest space. Enjoy movie nights at home with the included home theater system, featuring a 120-inch screen & 4K Projector. Outside, you'll find a 16x16 detached garage/workshop with a mini-split system for year round cooling and heating
Property Features
Property Type: Residential - Single Family
Basement: Yes
Cooling: Central Air
Fireplaces: 1
Garage: 2 car attached
Heating: Forced Air Gas
Home Style: 4 Lvl Split
Lot Size: 0.29 Acres
Taxes: $2,982
Year Built: 1966
Amenities
Ceiling Fan(s)
Storage
Theater Room
Shed(s)
Feature Descriptions
Appliances: Clothes Dryer, Clothes Washer, Dishwasher, Disposer, Freezer, Other - See Remarks, Range Gas, Range Hood, Refrigerator
Days on Site: 9
Exterior: Brick, Vinyl
Floor: Carpet, Luxury Vinyl Plank
Lot: Level
Lot Dimensions: 0.29 acre(s)
Outbuilding(s): Yes
Parking: Primary Covered: Garage Attached, Additional Covered: Garage Detached, Uncovered: Off Street Parking
Sewer: Public Sewer
Special View Info: Mountain(s)
Water: Public
Window: Tilt-In
Local Schools
High School: Salem High
Middle School: Andrew Lewis
Elementary School: West Salem
Listed By / Shown By
Listed By
Agency Name: NEST REALTY ROANOKE
Agency Phone: (540) 206-2069
Shown By
Agency Title: MKB, REALTORS
Agency Phone: 540-989-4555

Estimate Your Payment
Estimated Payment
$ 1,217.38 per month $856.62 Principal & Interest $248.50 Property Tax $112.26 Homeowner's InsuranceChange Payment Information
Our Partners








358 Keesling Ave | MLS# 928661
This single family home located at 358 Keesling Ave, Salem, VA 24153 is currently listed for sale with an asking price of $384,900. This property was built in 1966 and has 4 bedrooms and 3 full baths with 2138 sq. ft. Keesling Ave is located in the Beverly Heights subdivision. Search Beverly Heights real estate on www.mkbrealtors.com today.