
BEDS3
BATHS3 full
SQUARE FEET1,956
MLS#930690
STATUSActive
PROPERTY TYPEResidential - Single Family
SUBDIVISIONStratford Place
Property Description
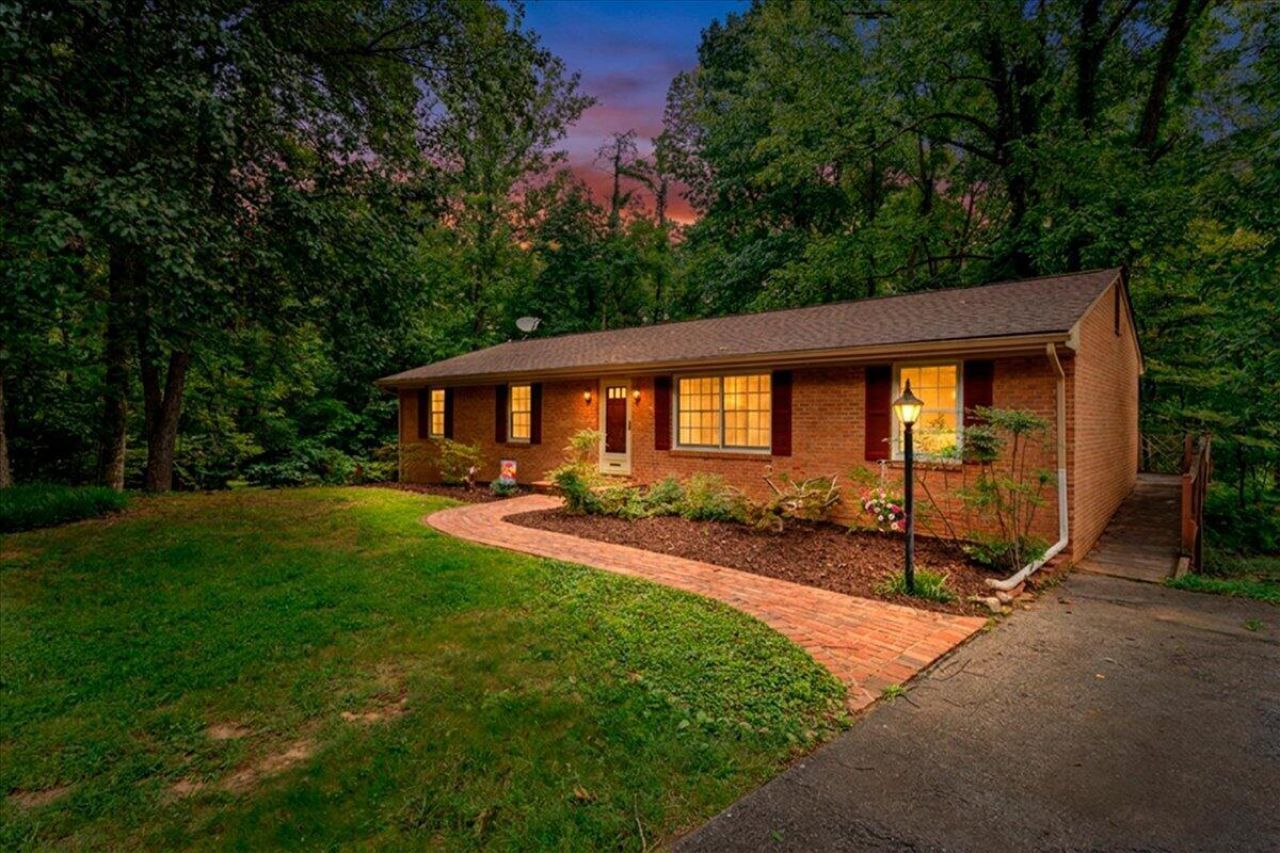
This move-in ready 3BR, 3BA brick ranch is nestled on a double lot in Stratford Place, offering a private, tree-lined setting w/ plenty of space to enjoy. The spacious screened-in back porch features a vaulted ceiling & overlooks the included adjacent lot, providing endless possibilities for an additional garage, garden, play area, or other outdoor space. Inside, you'll find hardwood floors in the foyer & large kitchen featuring a charming brick fireplace. The primary bedroom offers an updated private bath with new carpet. The walkout basement provides additional living space with a 2nd brick fireplace. A potential bedroom (no windows), walk-in closet, full bath, & laundry area w/ sink. A paved side driveway provides additional off-street parking & lends to the 2-car garage w/ new doors (2023). Lovingly maintained over the years, this home offers a sold foundation w/ room to make the space your own. Don't miss the opportunity to enjoy the privacy, flexibility, & additional land this property has to offer!
Property Features
Property Type: Residential - Single Family
Basement: Yes
Cooling: Heat Pump Electric
Heating: Forced Air Electric
Home Style: Ranch
Lot Size: 0.80 Acres
Stories: 1.0
Taxes: $1,912
Year Built: 1975
Amenities
Ceiling Fan(s)
Storage
Garden Space
Feature Descriptions
Days on Site: 53
Exterior: Brick
Fireplace Location: Basement, Kitchen
Floor: Carpet, Wood, Laminate
Lot: Wooded
Lot Dimensions: 0.8 acre(s)
Porch: Screened Porch, Deck, Patio
Sewer: Private Septic
Water: Public
Wooded: Yes
Local Schools
High School: Lord Botetourt
Middle School: Read Mountain
Elementary School: Colonial
Listed By / Shown By
Listed By
Agency Name: CENTURY 21 WAMPLER REALTY
Shown By
Agency Title: MKB, REALTORS
Agency Phone: 540-989-4555

Estimate Your Payment
Estimated Payment
$ 952.26 per month $701.05 Principal & Interest $159.33 Property Tax $91.88 Homeowner's InsuranceChange Payment Information
Our Partners








36 Cedarbrook Ln | MLS# 930690
This single family home located at 36 Cedarbrook Ln, Blue Ridge, VA 24064 is currently listed for sale with an asking price of $315,000. This property was built in 1975 and has 3 bedrooms and 3 full baths with 1956 sq. ft. Cedarbrook Ln is located in the Stratford Place subdivision. Search Stratford Place real estate on www.mkbrealtors.com today.