
BEDS4
BATHS4 full
SQUARE FEET3,137
MLS#930663
STATUSActive
PROPERTY TYPEResidential - Single Family
SUBDIVISIONTriple Crown Estates
Property Description
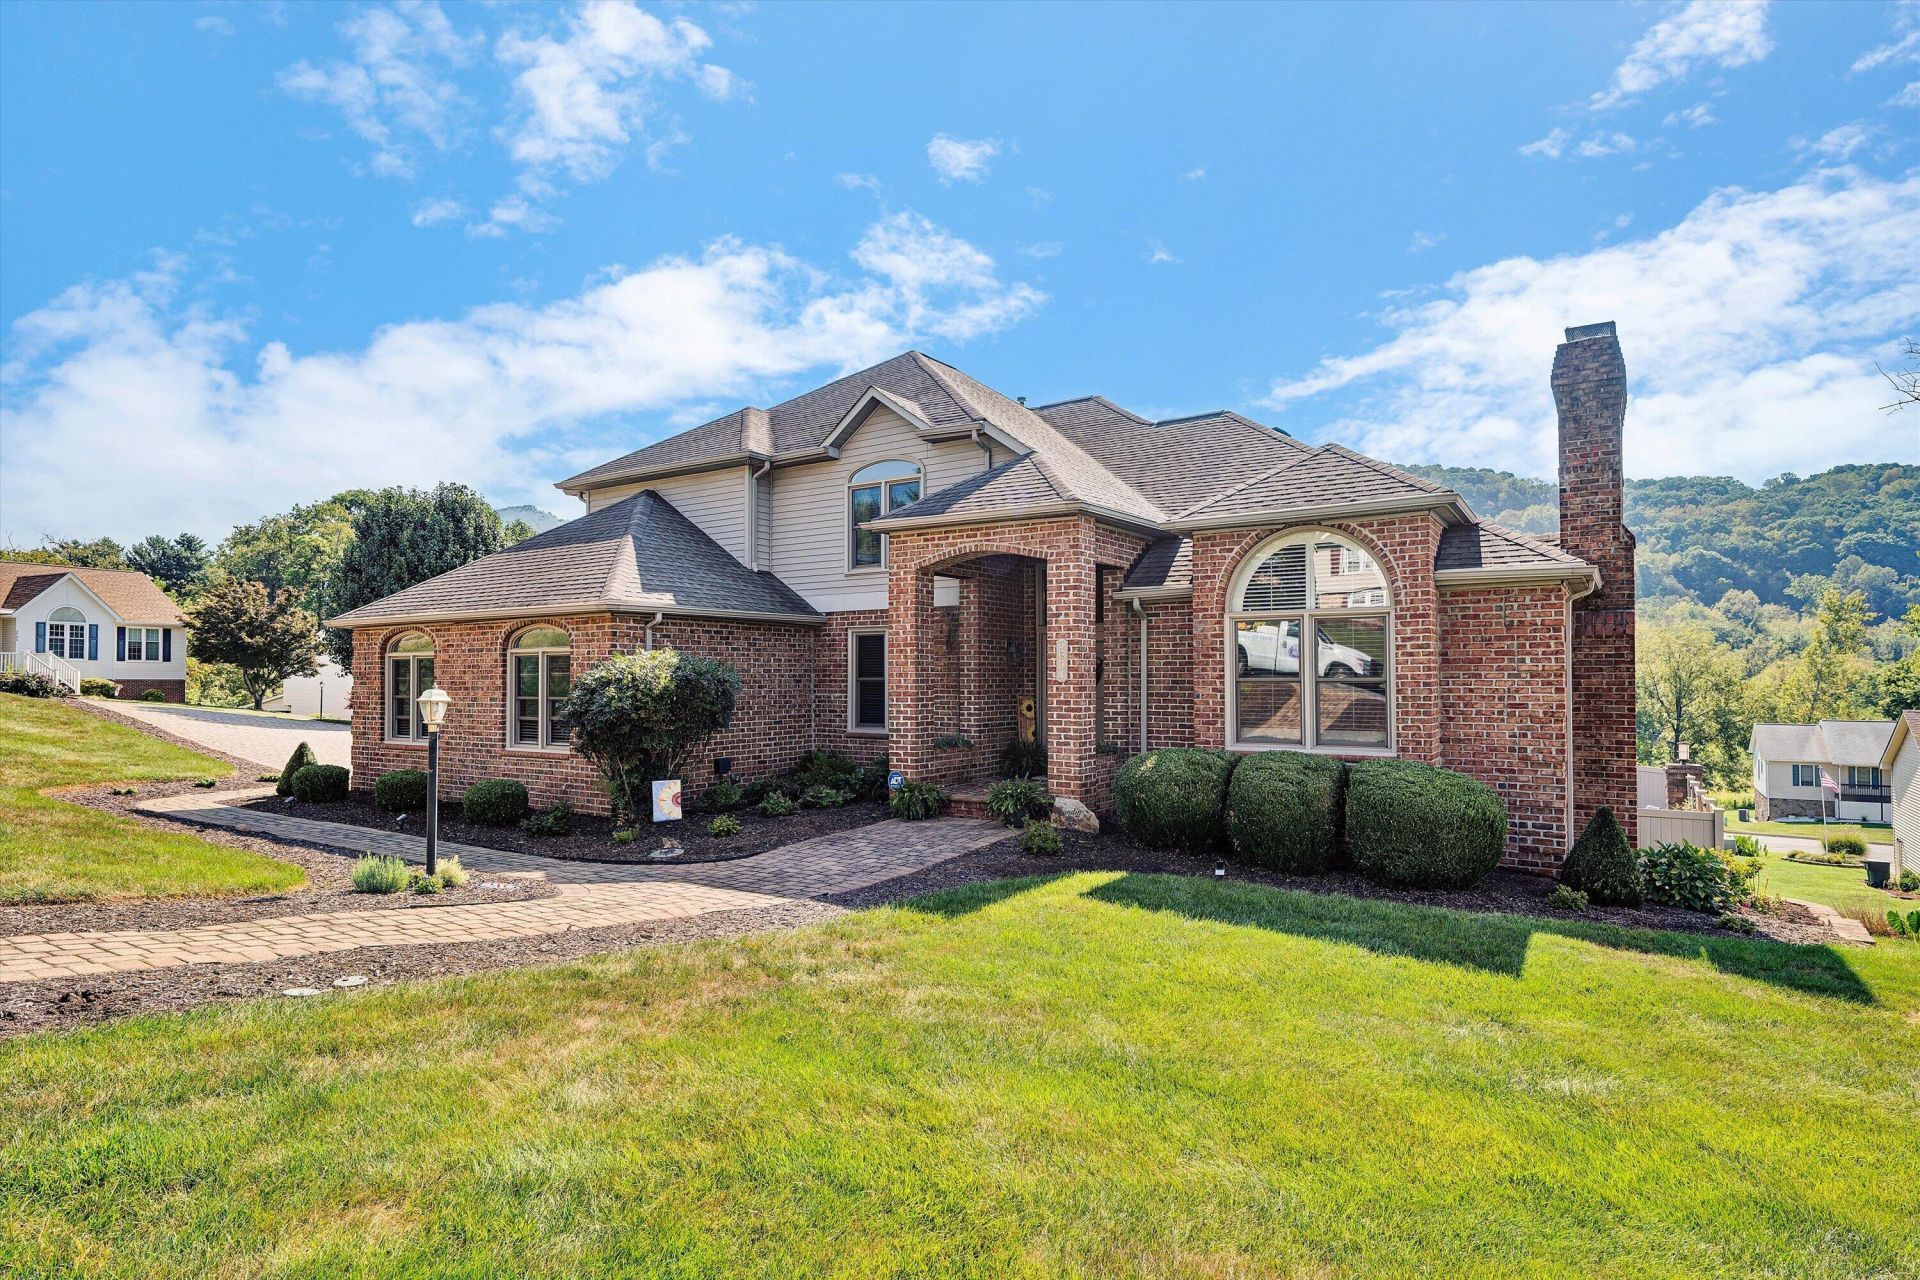
Welcome home to 3604 Preakness Ct! This beautiful custom-built home is situated on a .61-acre corner lot in Roanoke County and offers 4 bedrooms, 4 full baths, and beautiful mountain views. Inside, you'll find hardwood floors, a spacious Great Room, eat-in kitchen, and dining room with plenty of space for family and friends. Step outside to the screened-in porch and adjoining deck, the perfect place to relax and take in the views. The outdoor space continues with a custom fire pit with chimney and private patio area, ideal for evenings around the fire. Irrigation system in the front side yard!! Downstairs, the finished basement features a large family room and game room, giving you even more room to spread out and entertain. A well-designed home with plenty of indoor and outdoor living space in a great Roanoke County location!
Property Features
Property Type: Residential - Single Family
Basement: Yes
Cooling: Heat Pump Electric, Zoned
Fireplaces: 1
Heating: Forced Air Gas
Lot Size: 0.61 Acres
Taxes: $4,963
Year Built: 1994
Amenities
Bookcases
Cathedral Ceiling(s)
Ceiling Fan(s)
Storage
Walk-In Closet(s)
Whirlpool Bath
Sunroom
Feature Descriptions
Appliances: Microwave Oven (Built In), Wall Oven
Days on Site: 18
Exterior: Brick
Exterior Door(s): Fiberglass
Fireplace Location: Great Room, Other, Gas Log, Masonry
Floor: Marble, Tile, Wood, Luxury Vinyl Plank
Lot: Sloped Down, Level, Cul-De-Sac
Lot Dimensions: 0.61 acre(s)
Miscellaneous Features: Cable TV, Cul-De-Sac, Maint-Free Exterior, Paved Road, Underground Util
Porch: Front Porch, Covered Porch, Screened Porch, Deck, Patio
Sewer: Public Sewer
Special View Info: Mountain(s), Sunrise
Water: Public
Window: Screens
Local Schools
High School: William Byrd
Middle School: William Byrd
Elementary School: Bonsack
Listed By / Shown By
Listed By
Agency Name: SHEPHERD REALTY GROUP
Shown By
Agency Title: MKB, REALTORS
Agency Phone: 540-989-4555

Estimate Your Payment
Estimated Payment
$ 2,427.24 per month $1,780.34 Principal & Interest $413.58 Property Tax $233.32 Homeowner's InsuranceChange Payment Information
Our Partners








3604 Preakness Ct | MLS# 930663
This single family home located at 3604 Preakness Ct, Roanoke, VA 24012 is currently listed for sale with an asking price of $799,950. This property was built in 1994 and has 4 bedrooms and 4 full baths with 3137 sq. ft. Preakness Ct is located in the Triple Crown Estates subdivision. Search Triple Crown Estates real estate on www.mkbrealtors.com today.