
BEDS6
BATHS4 full 2 partial
SQUARE FEET6,206
MLS#926089
STATUSActive
PROPERTY TYPEResidential - Single Family
SUBDIVISIONWellington
Property Description
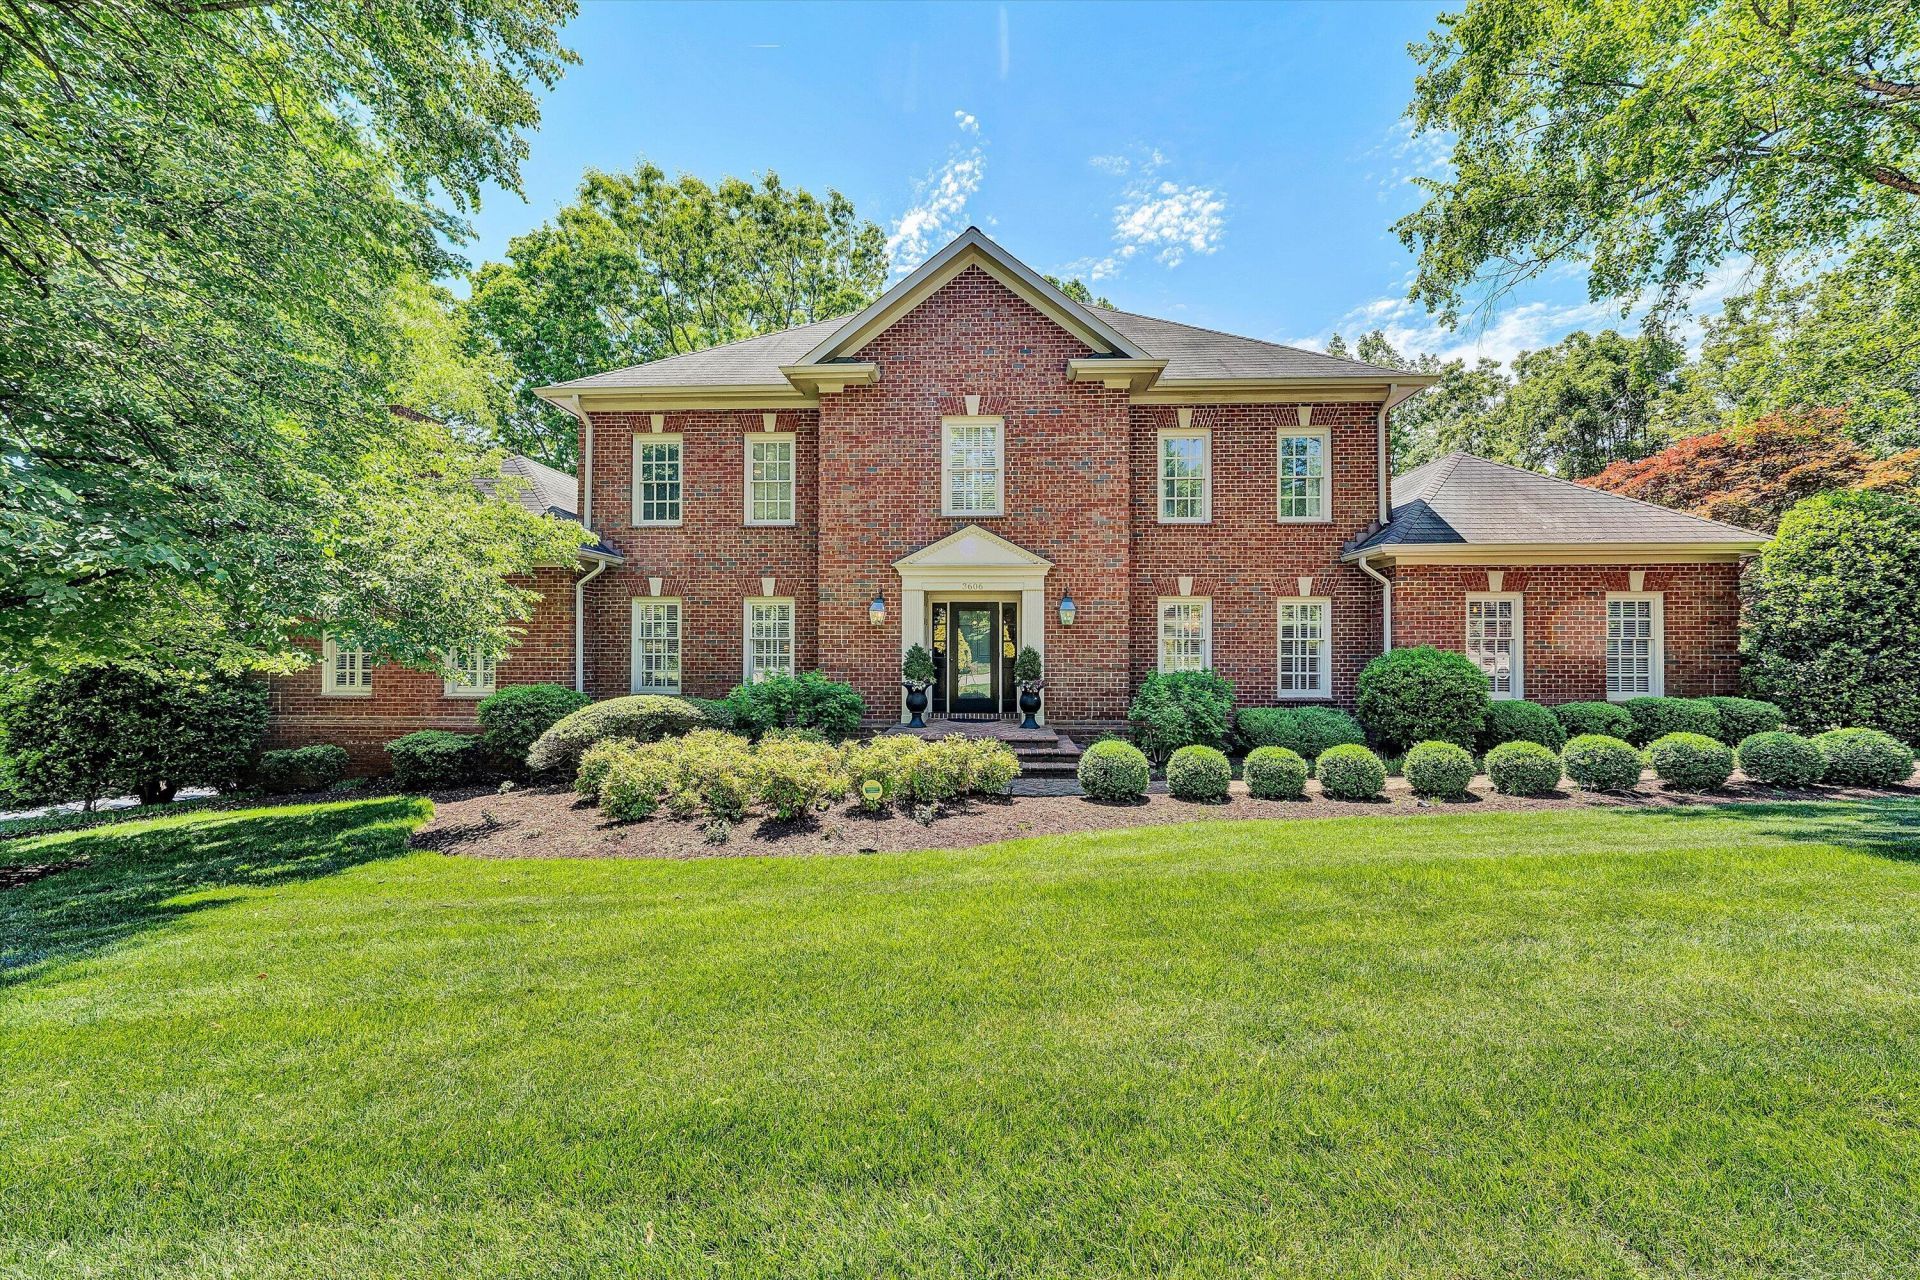
Embrace effortless one-level living in prestigious Wellington! This impressive all-brick executive home delivers 6 spacious bedrooms (including a luxurious first-floor primary suite with cozy fireplace), 4 full baths plus 2 half baths, a 3-car garage, and abundant custom features across a generous ~0.7-acre lot--built in 1991 and impeccably maintained/updated by its second long-time owners. Designed for seamless daily convenience, the main level features the expansive primary bedroom, attached laundry/mudroom, gourmet kitchen with great flow for entertaining, family spaces, and more--allowing comfortable single-level living without constant stairs. A spectacular finished basement expands the possibilities with room for holiday gatherings, game nights, movie marathons, or additional family/
Property Features
Property Type: Residential - Single Family
Basement: Yes
Cooling: Central Air, Zoned
Fireplaces: 4
Garage: 3 car attached
Heating: Forced Air Gas, Zoned
Home Style: Colonial
Lot Size: 0.70 Acres
Taxes: $14,599
Year Built: 1991
Amenities
Bookcases
Ceiling Fan(s)
Security System
Theater Room
Walk-In Closet(s)
Whirlpool Bath
Wired for Sound
Deck
Other - See Remarks
Patio
Paved Driveway
Playhouse
Sunroom
Feature Descriptions
Appliances: Clothes Dryer, Clothes Washer, Dishwasher, Disposer, Down Draft Ventilation, Microwave Oven (Built In), Range Gas, Refrigerator, Wall Oven
Area Amenities: Restaurant, Tennis Court(s)
Days on Site: 49
Exterior: Brick
Exterior Door(s): Wood
Fireplace Location: Gas Log, Great Room, Primary Bedroom, Recreation Room
Floor: Carpet, Tile - i.e. ceramic, Wood
Lot: Level
Lot Dimensions: 0.70 acre(s)
Miscellaneous Features: Cable TV, In-Law Quarters, Maint-Free Exterior, Paved Road, Underground Util
Parking: Primary Covered: Garage Attached, Uncovered: Off Street Parking
Porch: Rear Porch, Screened Porch, Side Porch
Sewer: Public Sewer
Special View Info: Mountain(s), Sunrise, Sunset
Total Rooms: 1
Water: Public
Window: Clad, Screen
Local Schools
High School: Patrick Henry
Middle School: James Madison
Elementary School: Crystal Spring
Listed By / Shown By
Listed By
Agency Name: MOUNTAIN VIEW REAL ESTATE LLC
Agency Phone: (540) 904-5424
Shown By
Agency Title: MKB, REALTORS
Agency Phone: 540-989-4555

Estimate Your Payment
Estimated Payment
$ 4,423.54 per month $2,835.37 Principal & Interest $1,216.58 Property Tax $371.58 Homeowner's InsuranceChange Payment Information
Our Partners








3606 Wellington Dr Se | MLS# 926089
This single family home located at 3606 Wellington Dr Se, Roanoke, VA 24014 is currently listed for sale with an asking price of $1,274,000. This property was built in 1991 and has 6 bedrooms and 4 full and 2 partial baths with 6206 sq. ft. Wellington Dr Se is located in the Wellington subdivision. Search Wellington real estate on www.mkbrealtors.com today.