
BEDS4
BATHS3 full 1 partial
SQUARE FEET3,875
MLS#929332
STATUSPending
PROPERTY TYPEResidential - Single Family
Property Description
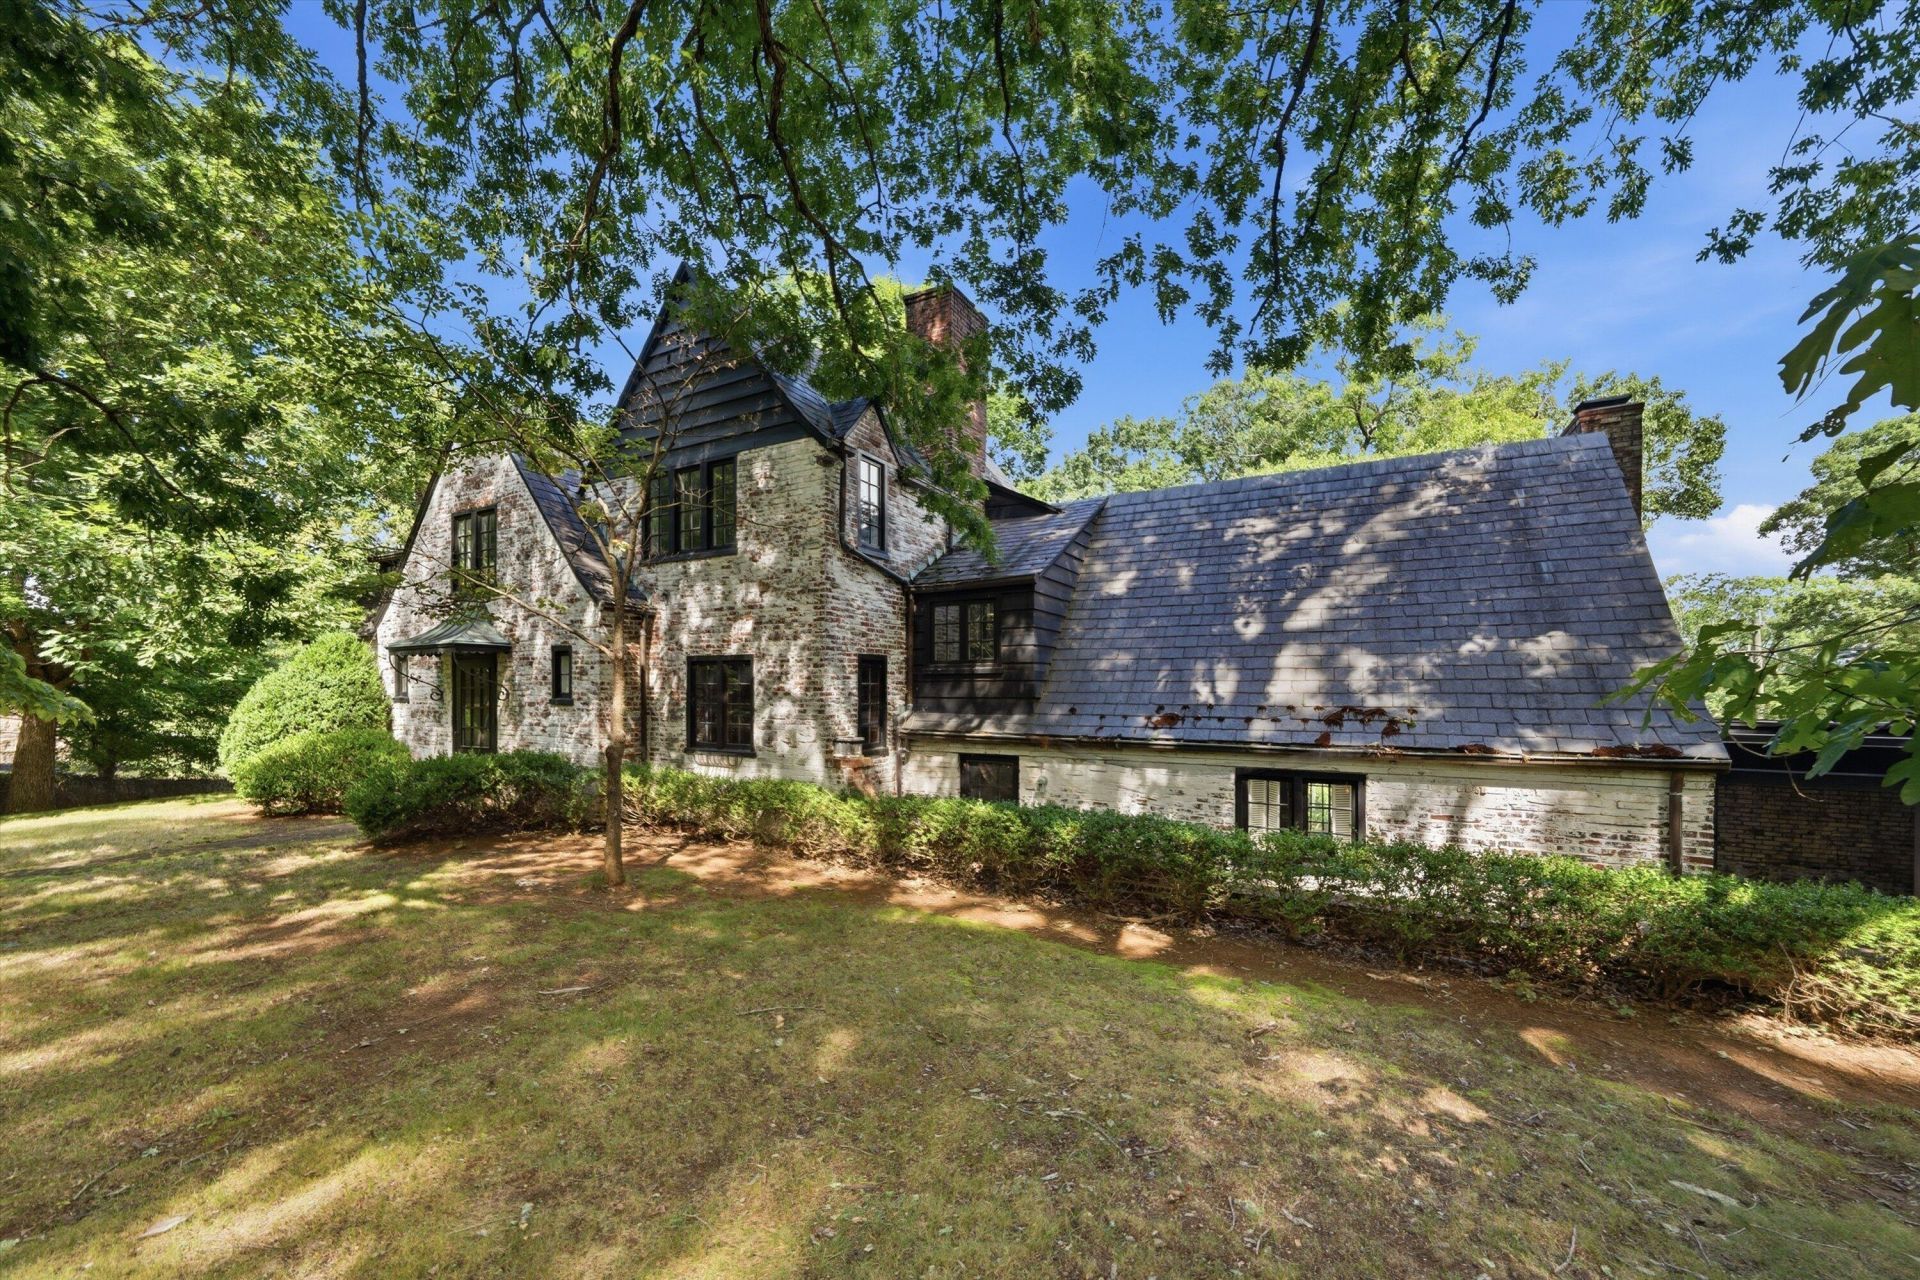
Nestled in the heart of South Roanoke, this timeless Tudor-style home is rich with character, old-world charm, and exceptional architectural detail. Surrounded by breathtaking English gardens accented by elegant brick walls and winding walkways, the property offers a truly private retreat complete with two koi ponds, a swimming pool, an attached two-car carport, and a detached two-car garage with unfinished space above that opens to the pool area--offering incredible potential for a pool house, guest suite, or detached apartment. Inside, beautiful hardwood floors, intricate crown molding, and superior craftsmanship are showcased throughout.
Property Features
Property Type: Residential - Single Family
Basement: Yes
Cooling: Central Air
Fenced: Yes
Fireplaces: 3
Garage: 4
Heating: Forced Air Gas
Home Style: 2 Story, Tudor
Lot Size: 0.66 Acres
Taxes: $8,505
Year Built: 1937
Amenities
Bookcases
Breakfast Area
Storage
Walk-In Closet(s)
Fenced Yard
Formal Garden
Gazebo
In-Ground Pool
Patio
Paved Driveway
Sunroom
Feature Descriptions
Appliances: Clothes Dryer, Clothes Washer, Dishwasher, Disposer, Microwave Oven (Built In), Range Gas, Refrigerator
Area Amenities: Restaurant, Trail Access
Days on Site: 46
Exterior: Brick, Wood
Exterior Door(s): Full View, Wood
Fireplace Location: Den, Gas Log, Other - See Remarks
Floor: Tile - i.e. ceramic, Wood
Lot: Cleared, Level
Lot Dimensions: 0.66 acre(s)
Miscellaneous Features: Cable TV, Paved Road
Parking: Primary Covered: Garage Detached, Additional Covered: Carport Attached, Uncovered: Off Street Parking
Porch: Rear Porch
Sewer: Public Sewer
Special View Info: City, Mountain(s)
Swimming Pool: Yes
Water: Public
Local Schools
High School: Patrick Henry
Middle School: James Madison
Elementary School: Crystal Spring
Listed By / Shown By

Listed By
Agency Name: MKB, REALTORS(r)
Agent Name: Scott Avis
Agent Phone:
Estimate Your Payment
Estimated Payment
$ 2,848.40 per month $1,891.73 Principal & Interest $708.75 Property Tax $247.92 Homeowner's InsuranceChange Payment Information
Our Partners








3625 Ridgewood Ln Sw | MLS# 929332
This single family home located at 3625 Ridgewood Ln Sw, Roanoke, VA 24014 is currently listed for sale by MKB, REALTORS(r), with an asking price of $850,000. This property was built in 1937 and has 4 bedrooms and 3 full and 1 partial baths with 3875 sq. ft. Search Roanoke real estate on www.mkbrealtors.com today.