
BEDS4
BATHS2 full 1 partial
SQUARE FEET2,096
MLS#929538
STATUSActive
PROPERTY TYPEResidential - Single Family
SUBDIVISIONZion Hill
Property Description
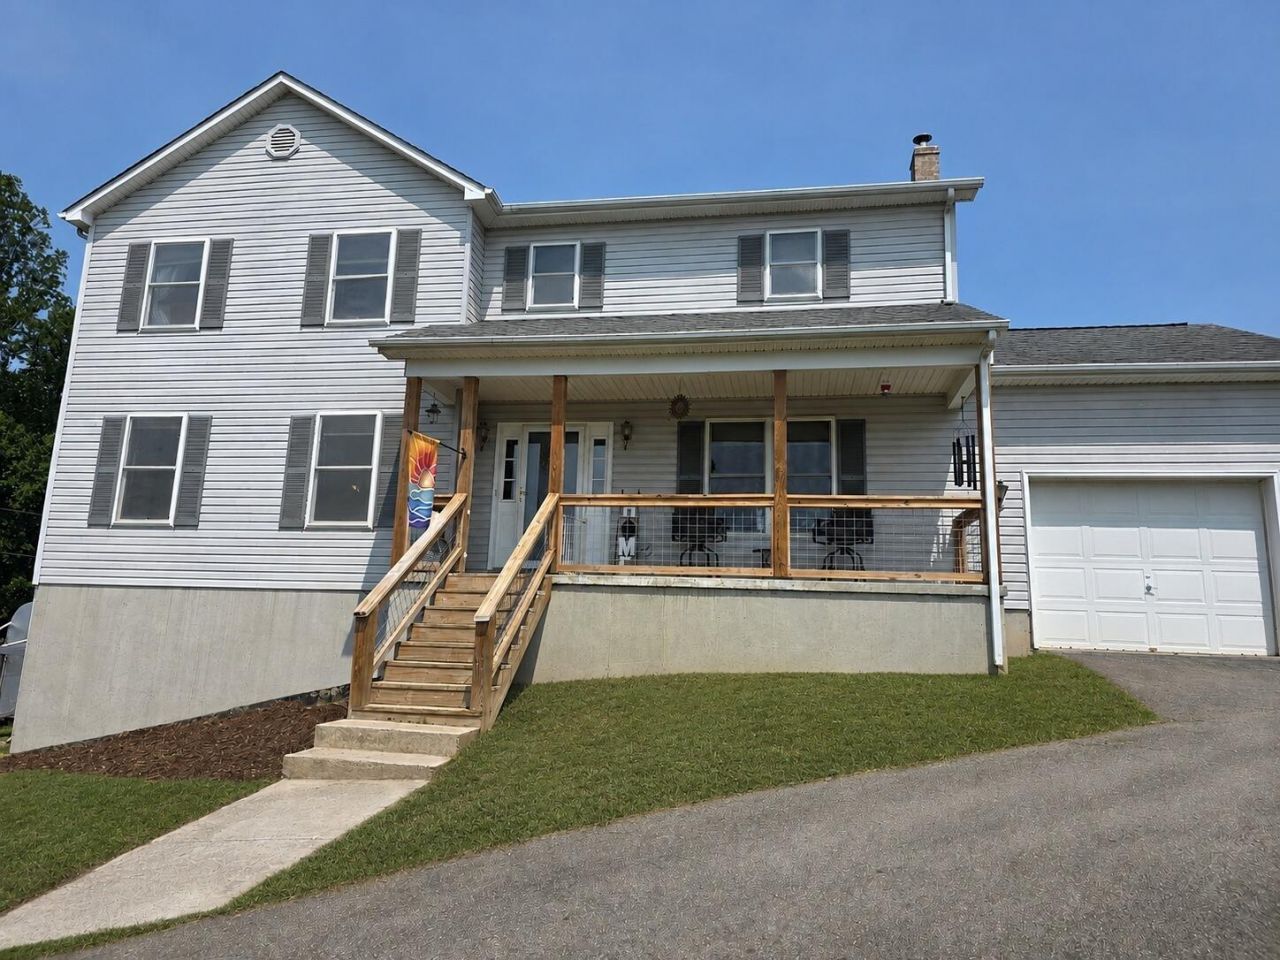
Welcome to your own little piece of Botetourt County. If you've been looking for a property where you can enjoy the peace and quiet of the countryside while having everything in place for a hobby farm, this one is worth a look. Situated on just over 7 acres, the property is fenced and ready for livestock with automatic watering already installed, making day-to-day farm life that much easier.The home has been exceptionally well maintained and offers comfortable living with luxury vinyl plank flooring throughout the main level, main-level laundry, and carpet upstairs. The finished basement and front porch have both been updated within the last four years, giving you additional living space and one of the best spots to unwind while enjoying the beautiful views of the Peaks of Otter.
Property Features
Property Type: Residential - Single Family
Basement: Yes
Cooling: Central Air
Fenced: Yes
Garage: 1 car attached
Heating: Heat Pump Electric, Zoned
Home Style: 2 Story
Lot Size: 7.36 Acres
Stories: 2.0
Taxes: $2,289
Year Built: 1999
Amenities
Breakfast Area
Walk-In Closet(s)
Deck
Fenced Yard
Paved Driveway
Shed(s)
Feature Descriptions
Appliances: Dishwasher, Garage Door Opener, Microwave Oven (Built In), Range Electric, Refrigerator
Exterior: Vinyl, Wood
Exterior Door(s): Metal
Fireplace Location: Wood Burning Stove
Floor: Carpet, Vinyl
Lot: Gentle Sloping, Varied
Lot Dimensions: 7.36 acre(s)
Miscellaneous Features: Horses Permitted, Maint-Free Exterior, Paved Road
Outbuilding(s): Yes
Parking: Primary Covered: Garage Attached
Porch: Front Porch
Sewer: Private Septic
Special View Info: Mountain(s)
Water: Private Well
Window: Tilt-In
Local Schools
High School: James River
Middle School: Central Academy
Elementary School: Breckinridge
Listed By / Shown By
Listed By
Agency Name: NEST REALTY ROANOKE
Agency Phone: (540) 206-2069
Shown By
Agency Title: MKB, REALTORS
Agency Phone: 540-989-4555

Estimate Your Payment
Estimated Payment
$ 1,436.78 per month $1,101.66 Principal & Interest $190.75 Property Tax $144.38 Homeowner's InsuranceChange Payment Information
Our Partners








3626 Old Fincastle Rd | MLS# 929538
This single family home located at 3626 Old Fincastle Rd , Fincastle, VA 24090 is currently listed for sale with an asking price of $495,000. This property was built in 1999 and has 4 bedrooms and 2 full and 1 partial baths with 2096 sq. ft. Old Fincastle Rd is located in the Zion Hill subdivision. Search Zion Hill real estate on www.mkbrealtors.com today.