
BEDS5
BATHS2 full
SQUARE FEET2,000
MLS#931569
STATUSActive
PROPERTY TYPEResidential - Single Family
SUBDIVISIONGreenfield
Property Description
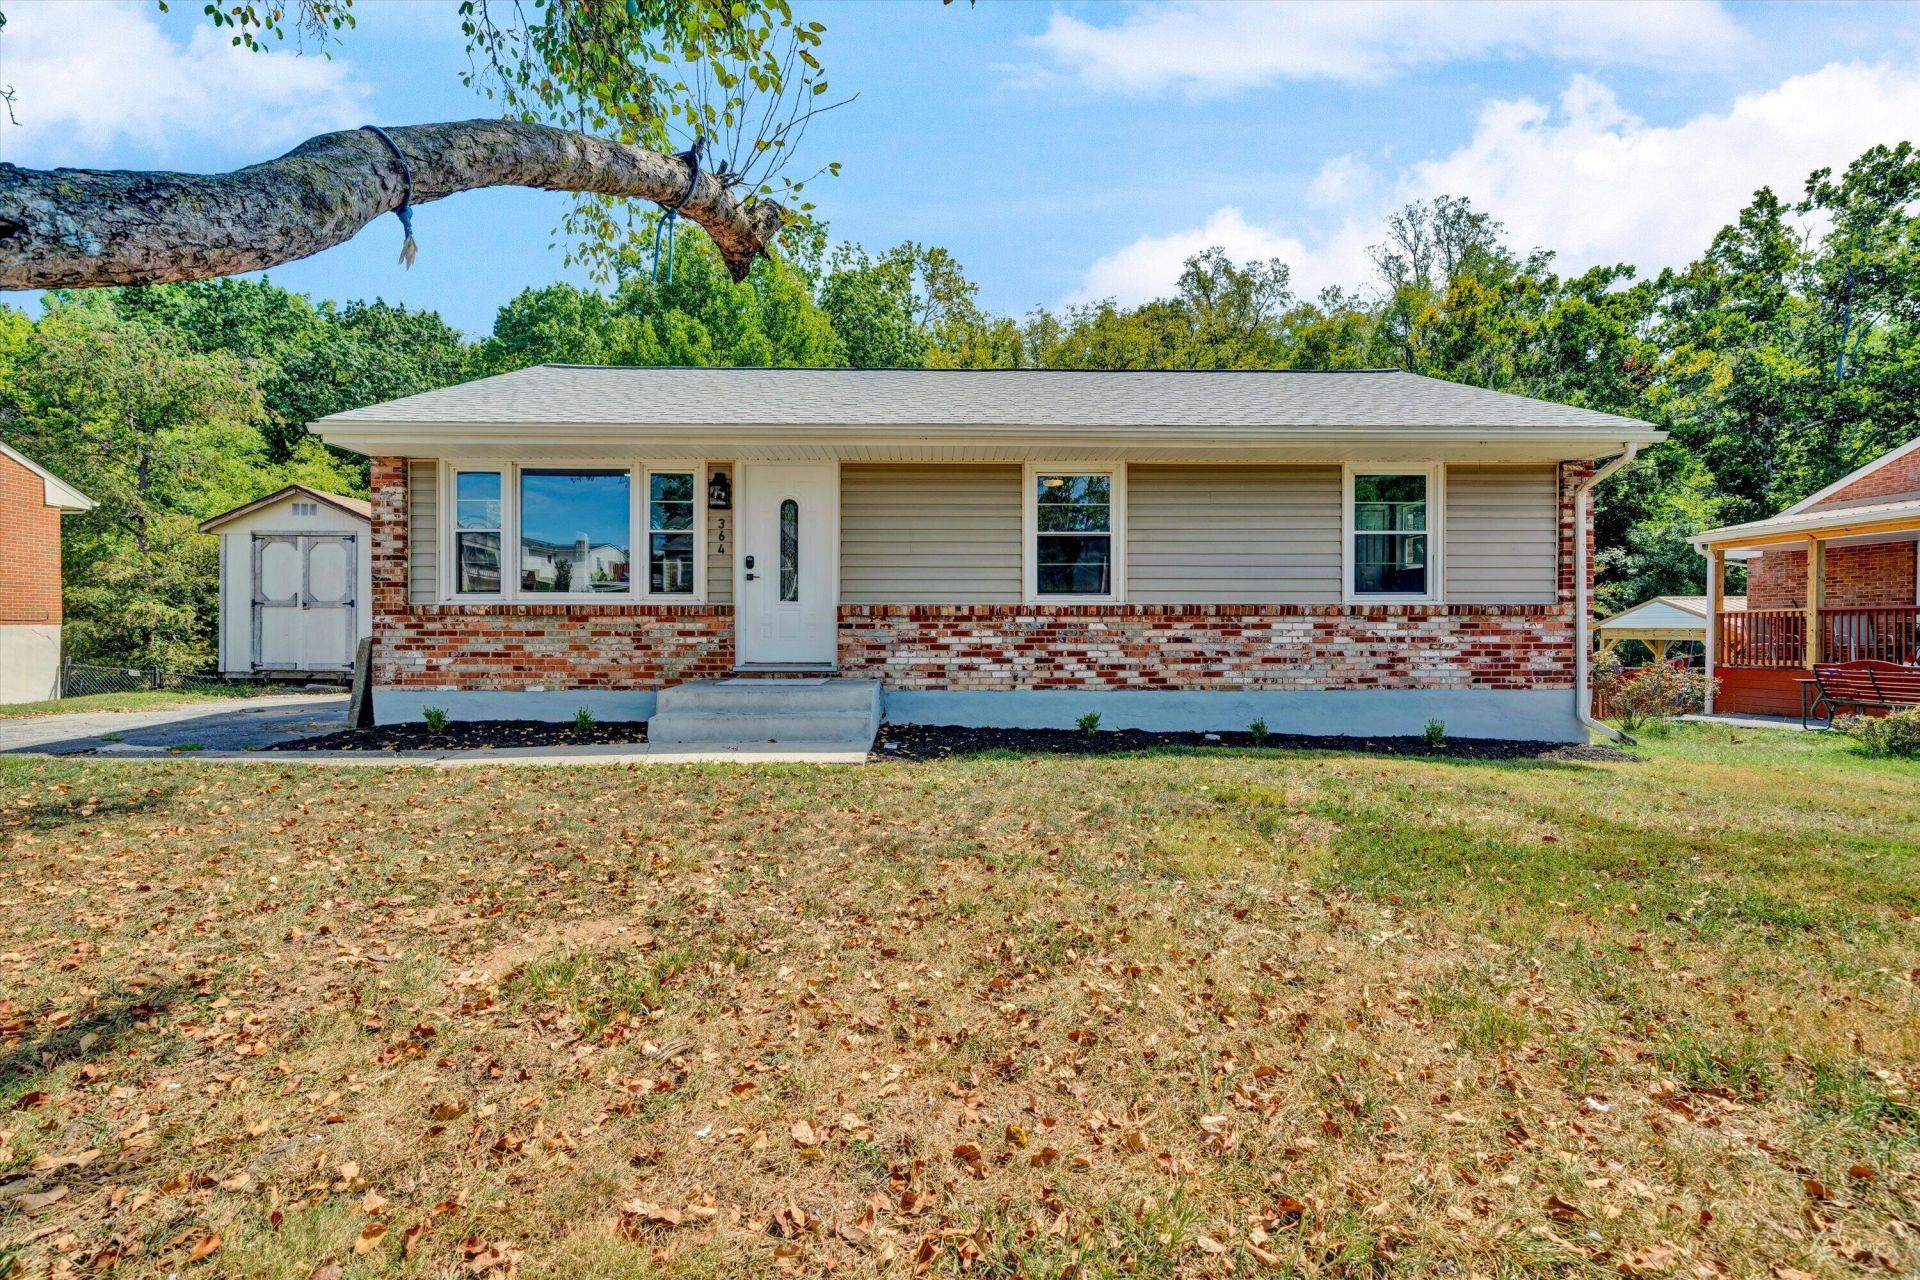
Welcome to 364 Clubhouse Drive -- a solid brick ranch with 5 bedrooms and 2 full bathrooms that's been thoughtfully updated and sits on creek frontage that you can actually fish from. Step inside to a brand-new kitchen with new cabinets, granite counters, and stainless steel appliances. Refinished hardwood floors run through the main living areas. Both bathrooms have been redone, including a tiled shower, plus fresh paint, and new fixtures throughout. A Generac 16kW guardian series generator is already in place for backup power. Move-in ready. Out back you have creek frontage plus Roanoke county property behind the lot, giving you extra privacy and a little slice of nature without being far from town. Close to parks, shopping, and everyday conveniences in North Roanoke County. If you've been looking for a clean brick ranch that doesn't need work, has room to grow, backup power, and a backyard that you can enjoy, this one is worth a look.
Property Features
Property Type: Residential - Single Family
Basement: Yes
Cooling: Central Air
Heating: Forced Air Gas
Home Style: Ranch
Lot Size: 0.26 Acres
Stories: 1.0
Taxes: $2,143
Year Built: 1971
Amenities
Ceiling Fan(s)
Storage
Feature Descriptions
Appliances: Microwave Oven (Built In)
Days on Site: 17
Exterior: Brick, Vinyl Siding
Floor: Carpet, Tile, Wood
Lot: Gentle Sloping, Level
Lot Dimensions: 0.26 acre(s)
Miscellaneous Features: Cable TV, Paved Road
Sewer: Public Sewer
Water: Public
Window: Insulated Windows, Tilt-In
Local Schools
High School: Northside
Middle School: Northside
Elementary School: Burlington
Listed By / Shown By
Listed By
Agency Name: MOUNTAIN VIEW REAL ESTATE LLC
Shown By
Agency Title: MKB, REALTORS
Agency Phone: 540-989-4555

Estimate Your Payment
Estimated Payment
$ 973.90 per month $703.17 Principal & Interest $178.58 Property Tax $92.15 Homeowner's InsuranceChange Payment Information
Our Partners








364 Clubhouse Dr | MLS# 931569
This single family home located at 364 Clubhouse Dr, Roanoke, VA 24019 is currently listed for sale with an asking price of $315,950. This property was built in 1971 and has 5 bedrooms and 2 full baths with 2000 sq. ft. Clubhouse Dr is located in the Greenfield subdivision. Search Greenfield real estate on www.mkbrealtors.com today.