
BEDS4
BATHS3 full
SQUARE FEET2,934
MLS#931368
STATUSActive
PROPERTY TYPEResidential - Single Family
SUBDIVISIONPenn Forest
Property Description
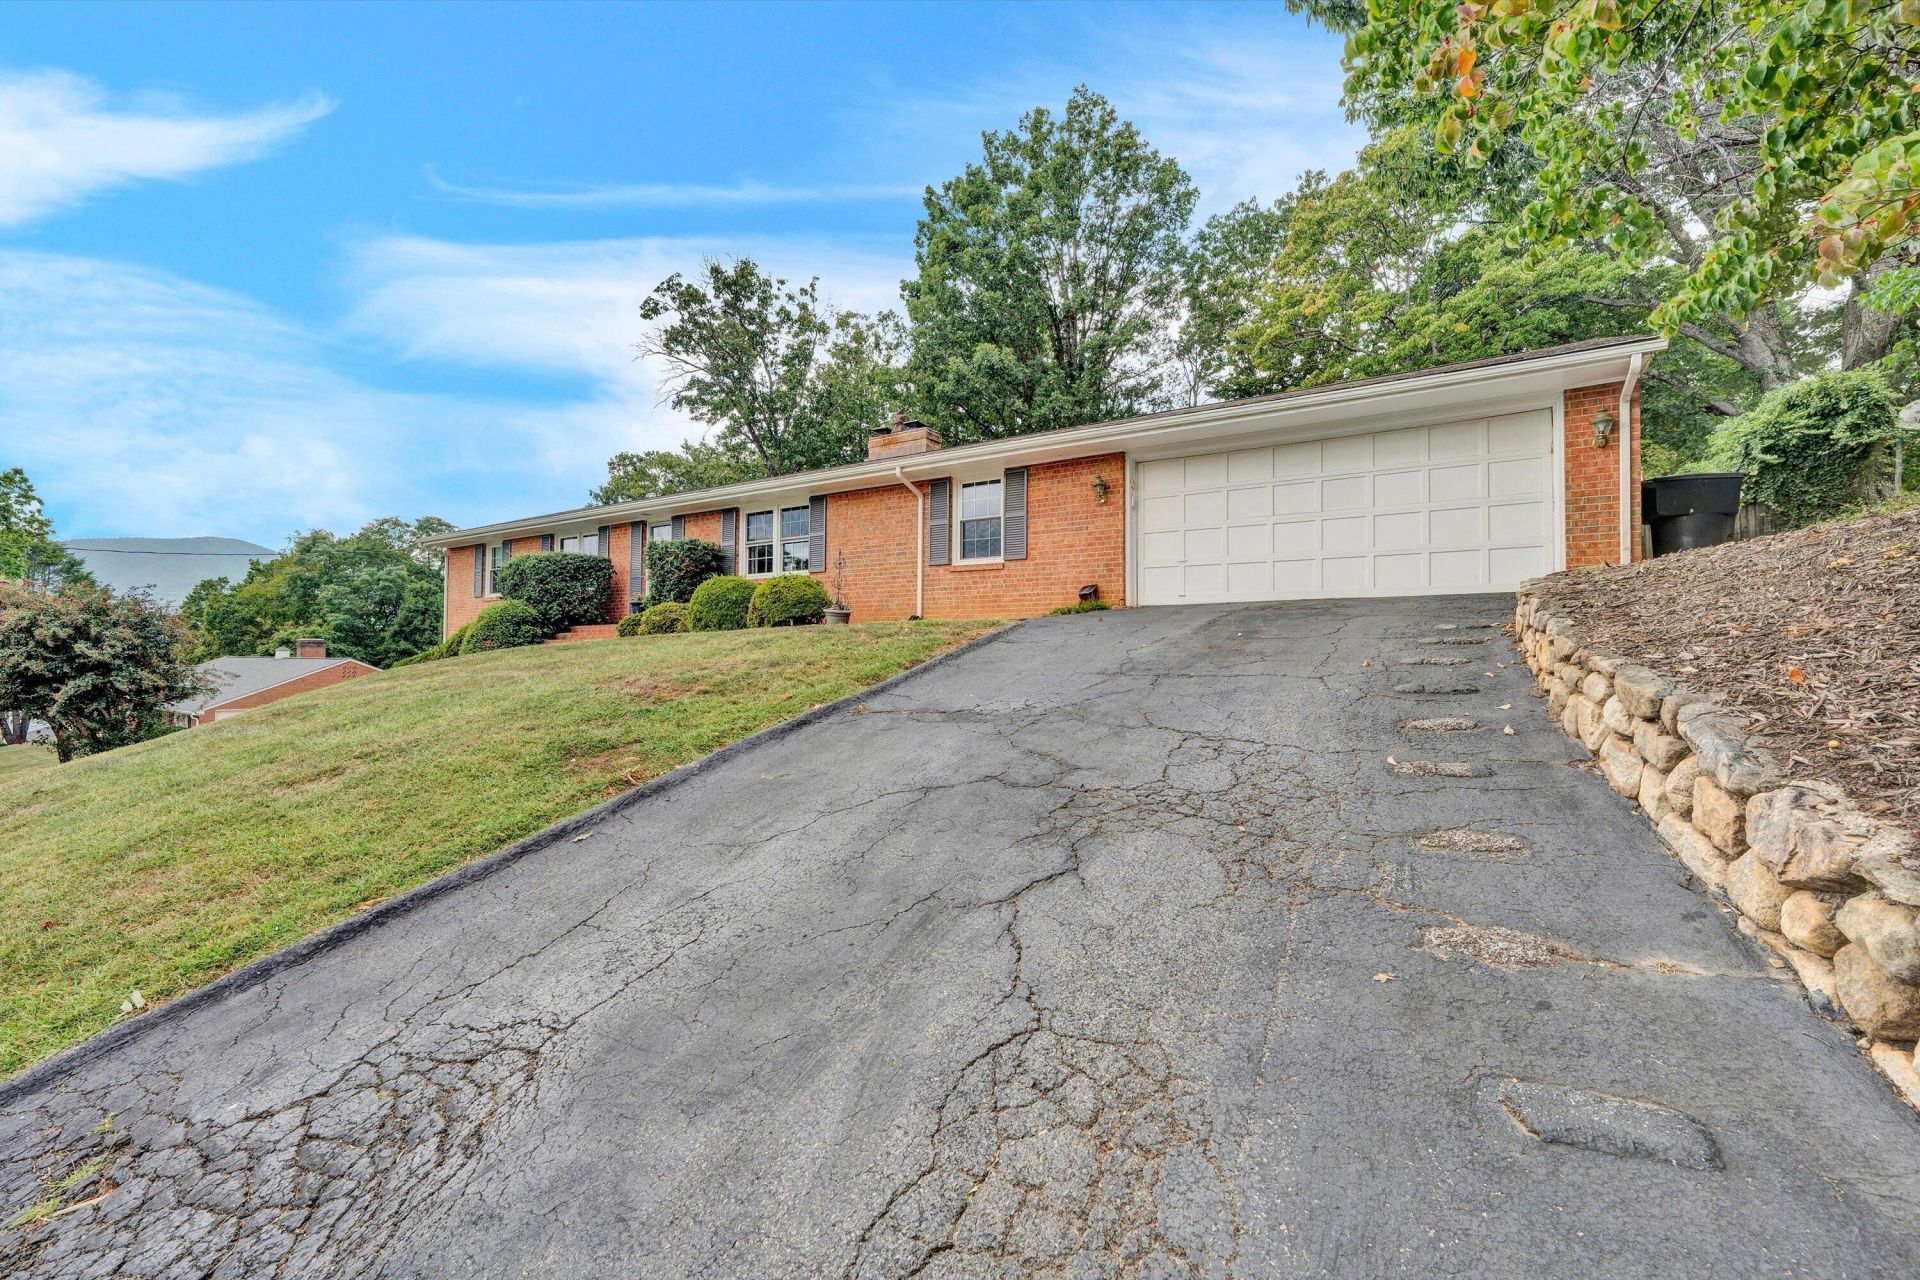
Brick ranch in the desirable Penn Forest neighborhood offering mountain views and a two-car garage. On entry, the main level features three bedrooms and two full baths, along with a spacious living room with a masonry fireplace and gas logs, a dining room with built-in cabinetry, and kitchen. The family room features a second fireplace and opens to a bright sunroom overlooking the backyard, with an adjoining patio providing a great space for outdoor entertaining. The lower level offers a fourth bedroom, third full bath, den with a third fireplace, and abundant storage. A wonderful opportunity to enjoy comfortable living in a sought-after location with beautiful mountain views.
Property Features
Property Type: Residential - Single Family
Basement: Yes
Cooling: Central Air
Fireplaces: 3
Heating: Forced Air Gas
Home Style: Ranch
Lot Size: 0.40 Acres
Stories: 1.0
Taxes: $3,966
Year Built: 1970
Amenities
Bookcases
Ceiling Fan(s)
Storage
Garden Space
Sunroom
Feature Descriptions
Appliances: Microwave Oven (Built In)
Days on Site: 4
Exterior: Brick
Exterior Door(s): Wood
Fireplace Location: Den, Family Room, Living Room
Floor: Carpet, Wood, Laminate
Lot Dimensions: 0.4 acre(s)
Miscellaneous Features: Cable TV, Paved Road
Porch: Patio
Sewer: Public Sewer
Special View Info: City, Mountain(s)
Water: Public
Window: Insulated Windows, Tilt-In
Local Schools
High School: Cave Spring
Middle School: Cave Spring
Elementary School: Cave Spring
Listed By / Shown By

Listed By
Agency Name: MKB, REALTORS®
Agent Name: Scott Avis
Agent Phone:
Estimate Your Payment
Estimated Payment
$ 1,284.53 per month $843.49 Principal & Interest $330.50 Property Tax $110.54 Homeowner's InsuranceChange Payment Information
Our Partners








3702 Verona Trl | MLS# 931368
This single family home located at 3702 Verona Trl, Roanoke, VA 24018 is currently listed for sale by MKB, REALTORS®, with an asking price of $379,000. This property was built in 1970 and has 4 bedrooms and 3 full baths with 2934 sq. ft. Verona Trl is located in the Penn Forest subdivision. Search Penn Forest real estate on www.mkbrealtors.com today.