
BEDS5
BATHS4 full
SQUARE FEET3,291
MLS#930545
STATUSPending
PROPERTY TYPEResidential - Single Family
SUBDIVISIONEdgehill Estates
Property Description
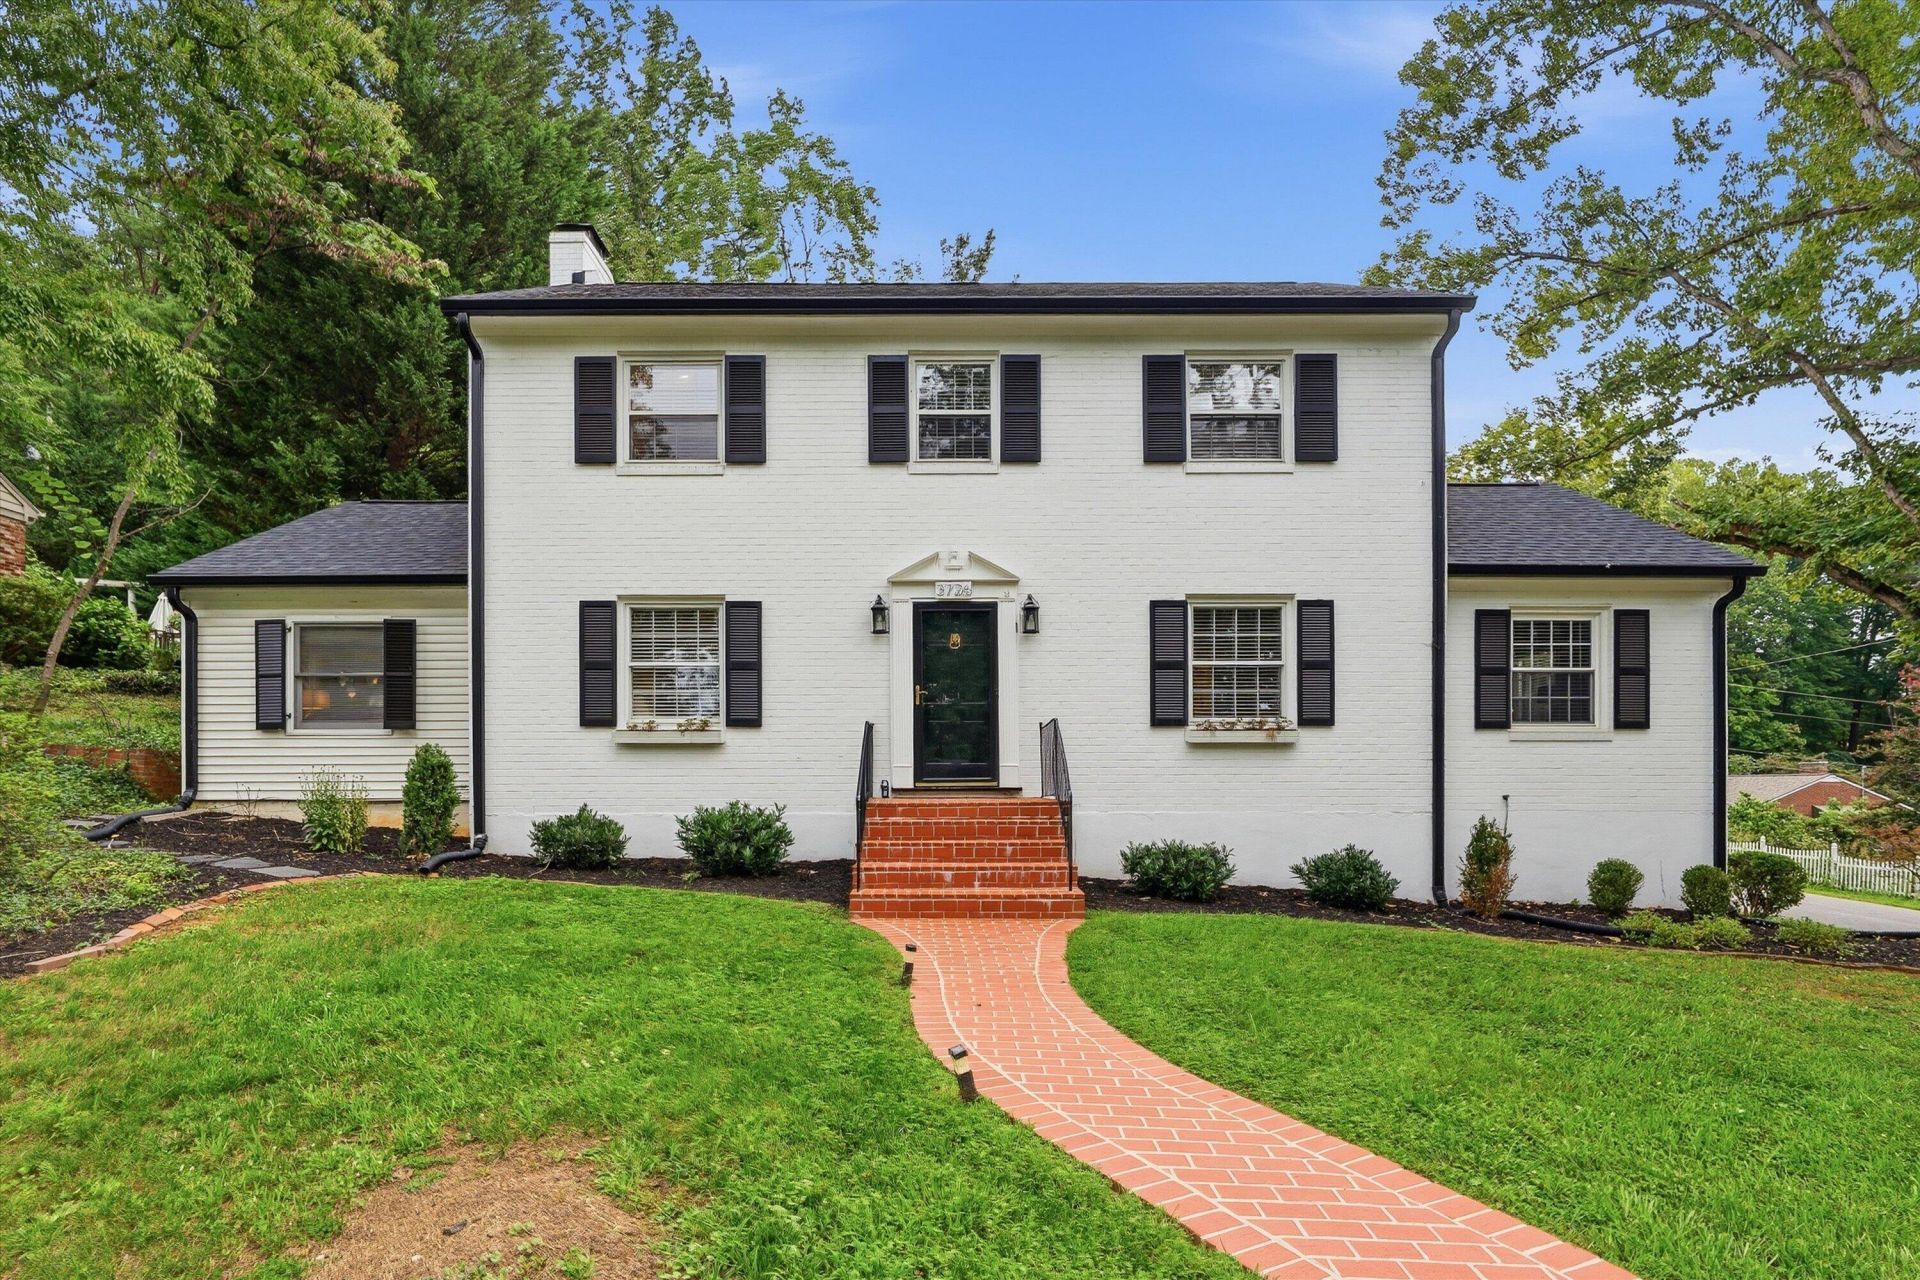
Beautiful 5-bedroom, 4-full-bath two-story brick Colonial offering excellent curb appeal on a large, flat corner lot with a fenced backyard and outdoor storage shed. The main level features a fully remodeled gourmet kitchen with high-end appliances, quartz countertops, and a large center island that flows seamlessly into the living room. A pass-through gas fireplace provides a beautiful focal point and can be enjoyed from both the living room and adjoining family room. The kitchen and living room open directly to the fenced backyard, creating an ideal space for entertaining and everyday living. The first-floor primary suite features a remodeled en-suite bath with a walk-in tiled shower. Upstairs are three additional bedrooms and two remodeled full baths. The lower level offers even more living space with tile flooring, an additional en-suite bedroom with remodeled full bath, den, laundry room, and ample storage.
Property Features
Property Type: Residential - Single Family
Basement: Yes
Cooling: Central Air, Ductless
Fenced: Yes
Fireplaces: 1
Heating: Ductless, Radiator Gas Heat
Home Style: 2 Story, Colonial
Lot Size: 0.34 Acres
Taxes: $5,477
Year Built: 1960
Amenities
Ceiling Fan(s)
Storage
Fenced Yard
Garden Space
Patio
Paved Driveway
Shed(s)
Feature Descriptions
Appliances: Clothes Dryer, Clothes Washer, Dishwasher, Disposer, Range Gas, Range Hood, Refrigerator
Area Amenities: Restaurant, Trail Access
Days on Site: 4
Exterior: Brick
Exterior Door(s): Full View, Wood
Fireplace Location: Family Room, Living Room
Floor: Tile - i.e. ceramic, Wood
Lot: Cleared, Level
Lot Dimensions: 0.34 acre(s)
Miscellaneous Features: Cable TV, Paved Road
Outbuilding(s): Yes
Sewer: Public Sewer
Special View Info: City, Mountain(s)
Water: Public
Local Schools
High School: Patrick Henry
Middle School: James Madison
Elementary School: Crystal Spring
Listed By / Shown By

Listed By
Agency Name: MKB, REALTORS(r)
Agent Name: Scott Avis
Agent Phone:
Estimate Your Payment
Estimated Payment
$ 1,964.24 per month $1,333.11 Principal & Interest $456.42 Property Tax $174.71 Homeowner's InsuranceChange Payment Information
Our Partners








3726 Heatherton Rd Sw | MLS# 930545
This single family home located at 3726 Heatherton Rd Sw, Roanoke, VA 24014 is currently listed for sale by MKB, REALTORS(r), with an asking price of $599,000. This property was built in 1960 and has 5 bedrooms and 4 full baths with 3291 sq. ft. Heatherton Rd Sw is located in the Edgehill Estates subdivision. Search Edgehill Estates real estate on www.mkbrealtors.com today.