
BEDS4
BATHS2 full 1 partial
SQUARE FEET2,683
MLS#930859
STATUSPending
PROPERTY TYPEResidential - Single Family
SUBDIVISIONWindsor West
Property Description
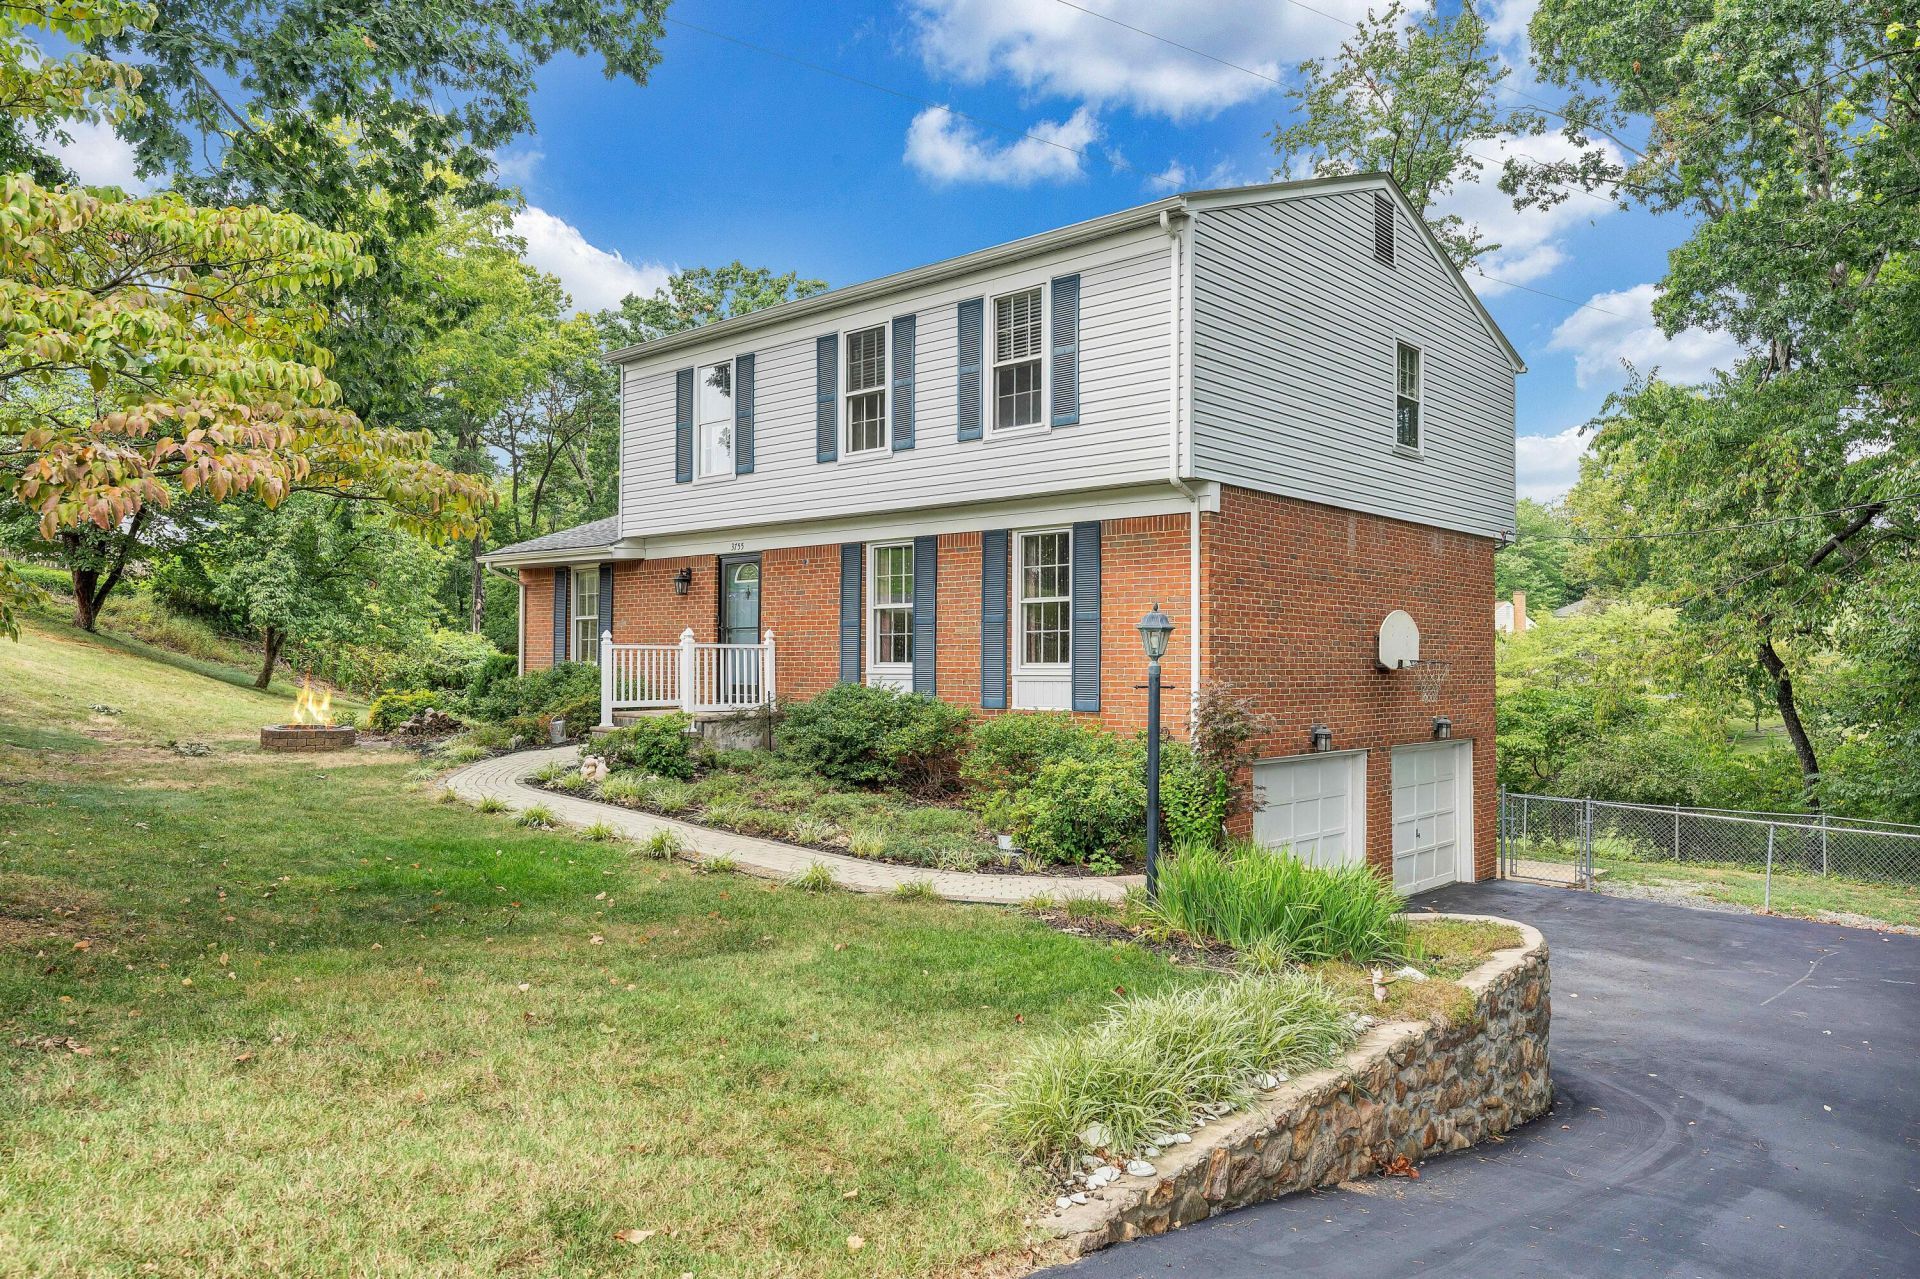
Offering space, flexibility, and a great setup for both everyday living and entertaining, this 4-bedroom, 2.5-bath home has plenty to appreciate. The main living areas are comfortably sized with a floor plan that allows everyone to spread out while still feeling connected. Downstairs, the finished basement provides an additional living area with endless possibilities--create a media room, playroom, home gym, office, or casual gathering space. Upstairs, four bedrooms offer plenty of room, along with the convenience of an additional washer hookup that was previously used with a combination washer/ventless dryer unit. Outside, the back deck overlooks a fenced yard with room for pets, gardening, entertaining, or simply enjoying time outdoors. A two-car garage adds convenient parking and valuable storage. With multiple living spaces inside and a private outdoor area to enjoy, this home offers the versatility to easily adapt to your lifestyle.
Property Features
Property Type: Residential - Single Family
Basement: Yes
Cooling: Central Air
Fireplaces: 1
Heating: Baseboard Electric, Forced Air Gas
Home Style: Colonial
Lot Size: 0.45 Acres
Taxes: $3,969
Year Built: 1971
Amenities
Ceiling Fan(s)
Storage
Walk-In Closet(s)
Feature Descriptions
Appliances: Microwave Oven (Built In)
Days on Site: 49
Exterior: Brick, Vinyl Siding
Fireplace Location: Living Room, Gas Log
Floor: Vinyl, Wood
Lot: Sloped Down, Level
Lot Dimensions: 0.45 acre(s)
Miscellaneous Features: Cable TV, Paved Road
Porch: Deck
Sewer: Public Sewer
Water: Public
Local Schools
High School: Hidden Valley
Middle School: Hidden Valley
Elementary School: Oak Grove
Listed By / Shown By
Listed By
Agency Name: LONG & FOSTER - OAK GROVE
Shown By
Agency Title: MKB, REALTORS
Agency Phone: 540-989-4555

Estimate Your Payment
Estimated Payment
$ 1,274.59 per month $834.48 Principal & Interest $330.75 Property Tax $109.36 Homeowner's InsuranceChange Payment Information
Our Partners








3755 Kentland Dr | MLS# 930859
This single family home located at 3755 Kentland Dr, Roanoke, VA 24018 is currently listed for sale with an asking price of $374,950. This property was built in 1971 and has 4 bedrooms and 2 full and 1 partial baths with 2683 sq. ft. Kentland Dr is located in the Windsor West subdivision. Search Windsor West real estate on www.mkbrealtors.com today.