
BEDS3
BATHS1 full
SQUARE FEET1,255
MLS#930132
STATUSPending
PROPERTY TYPEResidential - Single Family
Property Description
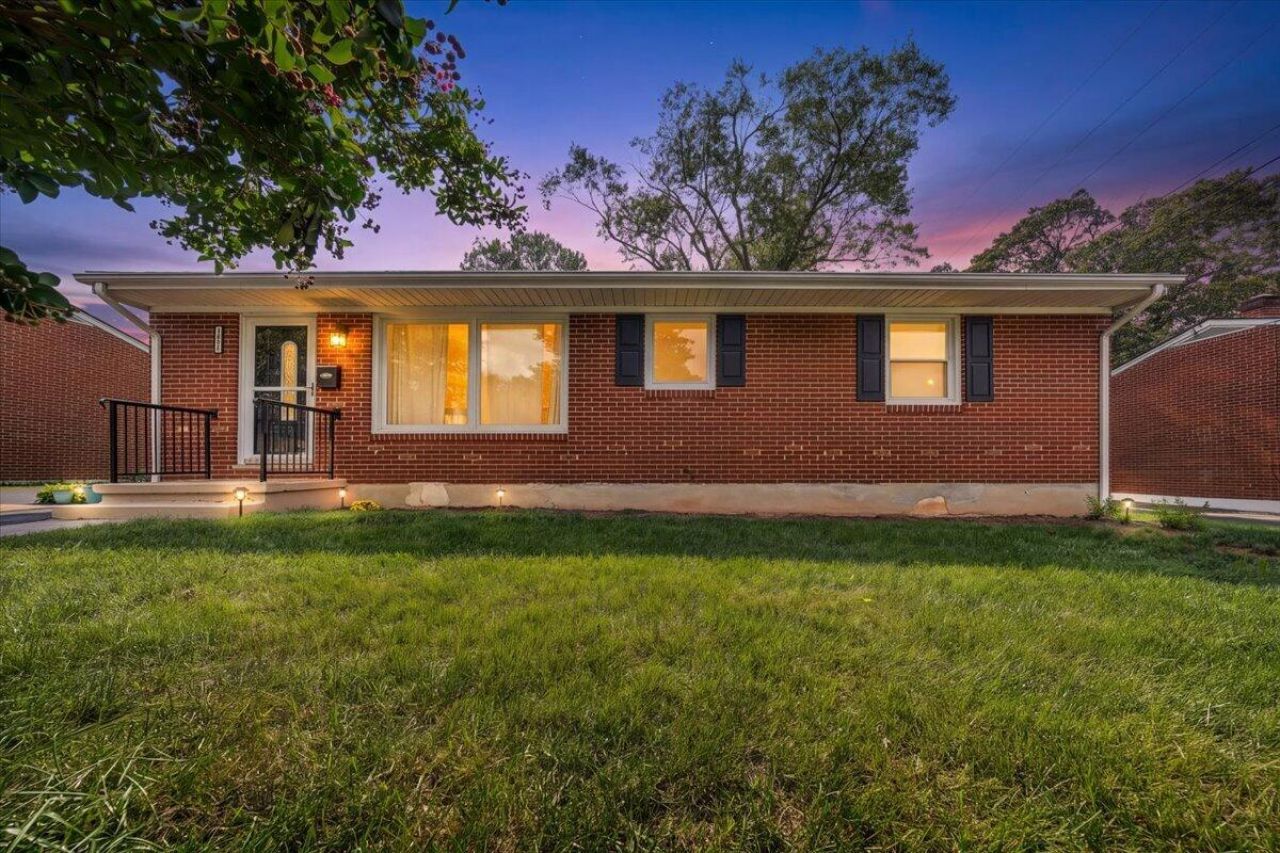
Absolutely adorable! If you're looking for easy-care, move-in-ready living in a beautifully updated home, this classic brick ranch delivers. On the first floor, you'll find a (gorgeous!) freshly renovated kitchen and bath, a light-filled living room with gleaming hardwoods, and 3 cozy bedrooms. And on the lower level, enjoy additional finished space for your private office or studio. Imagine lazy late-summer barbecues on the flat, sunny back lawn, a big future garden for tomatoes and zucchini, or the perfect spot for slip-and-slide parties. This nest proves that you can live stylishly and affordably, all at the same time -- complete with a replacement roof, modern tilt-in windows, replacement HVAC and more. Welcome home!
Property Features
Property Type: Residential - Single Family
Basement: Yes
Cooling: Heat Pump Electric
Heating: Heat Pump Electric
Home Style: Ranch
Lot Size: 0.18 Acres
Stories: 1.0
Taxes: $2,381
Year Built: 1958
Amenities
Other
Feature Descriptions
Appliances: Microwave Oven (Built In)
Days on Site: 59
Exterior: Brick
Exterior Door(s): Fiberglass, Insulated
Floor: Carpet, Wood
Lot: Gentle Sloping, Level
Lot Dimensions: 0.18 acre(s)
Miscellaneous Features: Paved Road
Sewer: Public Sewer
Water: Public
Window: Insulated Windows, Tilt-In
Local Schools
High School: William Fleming
Middle School: James Breckinridge
Elementary School: Monterey
Listed By / Shown By

Listed By
Agency Name: MKB, REALTORS®
Agent Name: Thomas Fellers
Agent Phone: (540) 632-3374
Estimate Your Payment
Estimated Payment
$ 800.04 per month $531.91 Principal & Interest $198.42 Property Tax $69.71 Homeowner's InsuranceChange Payment Information
Our Partners








3820 Fleming Ave Ne | MLS# 930132
This single family home located at 3820 Fleming Ave Ne, Roanoke, VA 24012 is currently listed for sale by MKB, REALTORS®, with an asking price of $239,000. This property was built in 1958 and has 3 bedrooms and 1 full baths with 1255 sq. ft. Search Roanoke real estate on www.mkbrealtors.com today.