
BEDS3
BATHS2 full 1 partial
SQUARE FEET2,188
MLS#931642
STATUSActive
PROPERTY TYPEResidential - Single Family
SUBDIVISIONGlade Hill Estates
Property Description
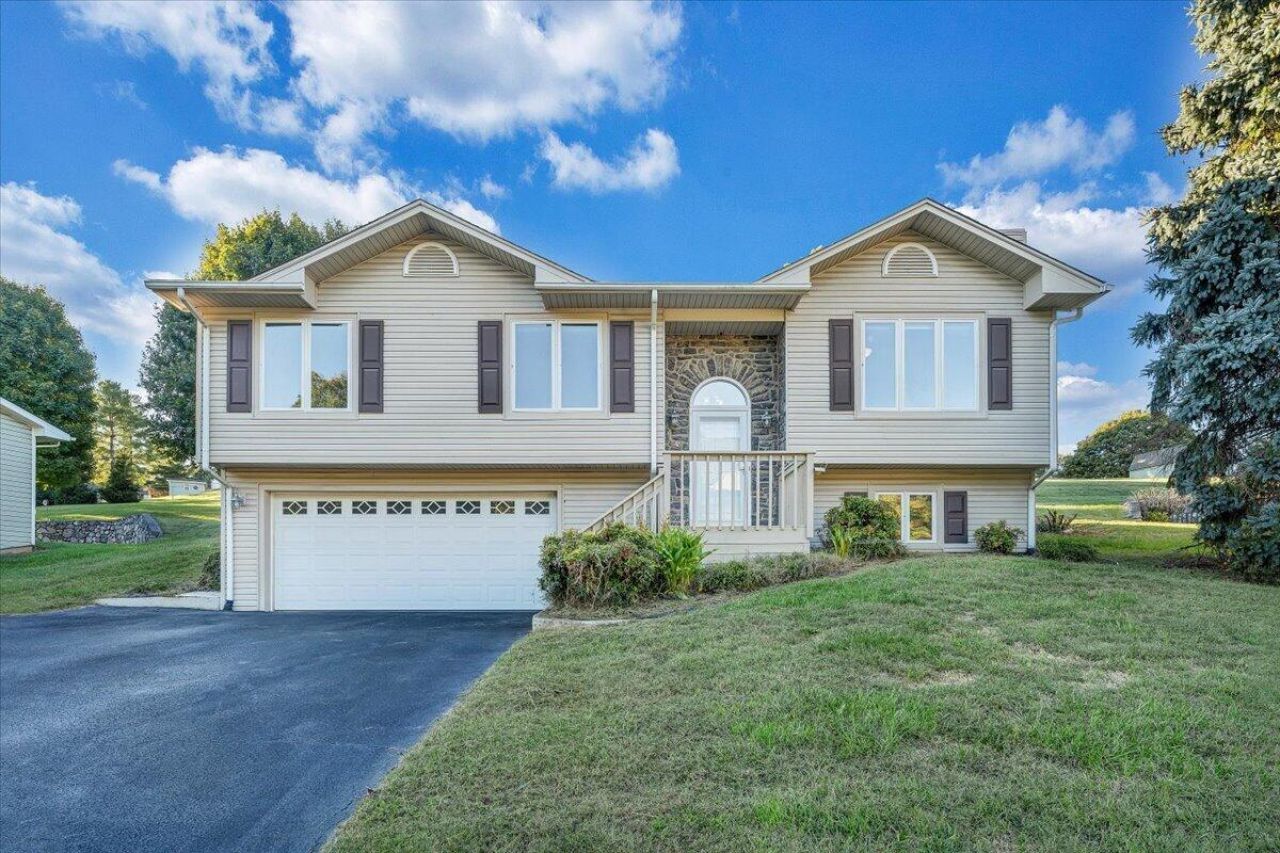
Need more space without giving up convenience? This freshly painted home in Glade Hill Estates might be exactly what you've been searching for! Tucked away on a cul-de-sac in East Roanoke County, this 3-bedroom, 2.5-bath home offers the space and flexibility to fit your lifestyle. Inside, you'll find a comfortable layout with room to relax, entertain, or work from home. The lower level provides additional living space with possibilities for a cozy movie room, home office, workout area, or a place to unwind. Step outside and enjoy approximately 0.4 acres with room for gardening, outdoor gatherings, or simply enjoying your backyard. The attached two-car garage adds everyday convenience and additional storage options. Located near shopping, dining, and everyday essentials, this home combines a neighborhood setting with easy access to everything you need. Fresh paint, flexible living spaces, and a convenient Roanoke County location make this one worth seeing in person. Schedule your showing today!
Property Features
Property Type: Residential - Single Family
Basement: Yes
Cooling: Central Air
Fireplaces: 1
Heating: Heat Pump Electric
Home Style: Ranch, Raised Ranch
Lot Size: 0.40 Acres
Stories: 1.0
Taxes: $3,106
Year Built: 1990
Amenities
Cathedral Ceiling(s)
Ceiling Fan(s)
Indirect Lighting
Storage
Garden Space
Feature Descriptions
Days on Site: 18
Exterior: Vinyl Siding
Exterior Door(s): Metal
Fireplace Location: Basement, Gas Log
Floor: Carpet, Laminate, Luxury Vinyl Plank
Lot: Cleared, Level, Cul-De-Sac
Lot Dimensions: 0.4 acre(s)
Miscellaneous Features: Cul-De-Sac
Porch: Front Porch, Deck
Sewer: Public Sewer
Special View Info: Mountain(s), Sunrise, Sunset
Water: Public
Window: Insulated Windows
Local Schools
High School: William Byrd
Middle School: William Byrd
Elementary School: Bonsack
Listed By / Shown By
Listed By
Agency Name: REAL BROKER, LLC - ROANOKE
Shown By
Agency Title: MKB, REALTORS
Agency Phone: 540-989-4555

Estimate Your Payment
Estimated Payment
$ 1,165.04 per month $801.20 Principal & Interest $258.83 Property Tax $105.00 Homeowner's InsuranceChange Payment Information
Our Partners








3831 Cundiff Dr | MLS# 931642
This single family home located at 3831 Cundiff Dr, Roanoke, VA 24012 is currently listed for sale with an asking price of $360,000. This property was built in 1990 and has 3 bedrooms and 2 full and 1 partial baths with 2188 sq. ft. Cundiff Dr is located in the Glade Hill Estates subdivision. Search Glade Hill Estates real estate on www.mkbrealtors.com today.