
BEDS4
BATHS4 full
SQUARE FEET3,491
MLS#924234
STATUSPending
PROPERTY TYPEResidential - Single Family
SUBDIVISIONGoose Creek Estates
Property Description
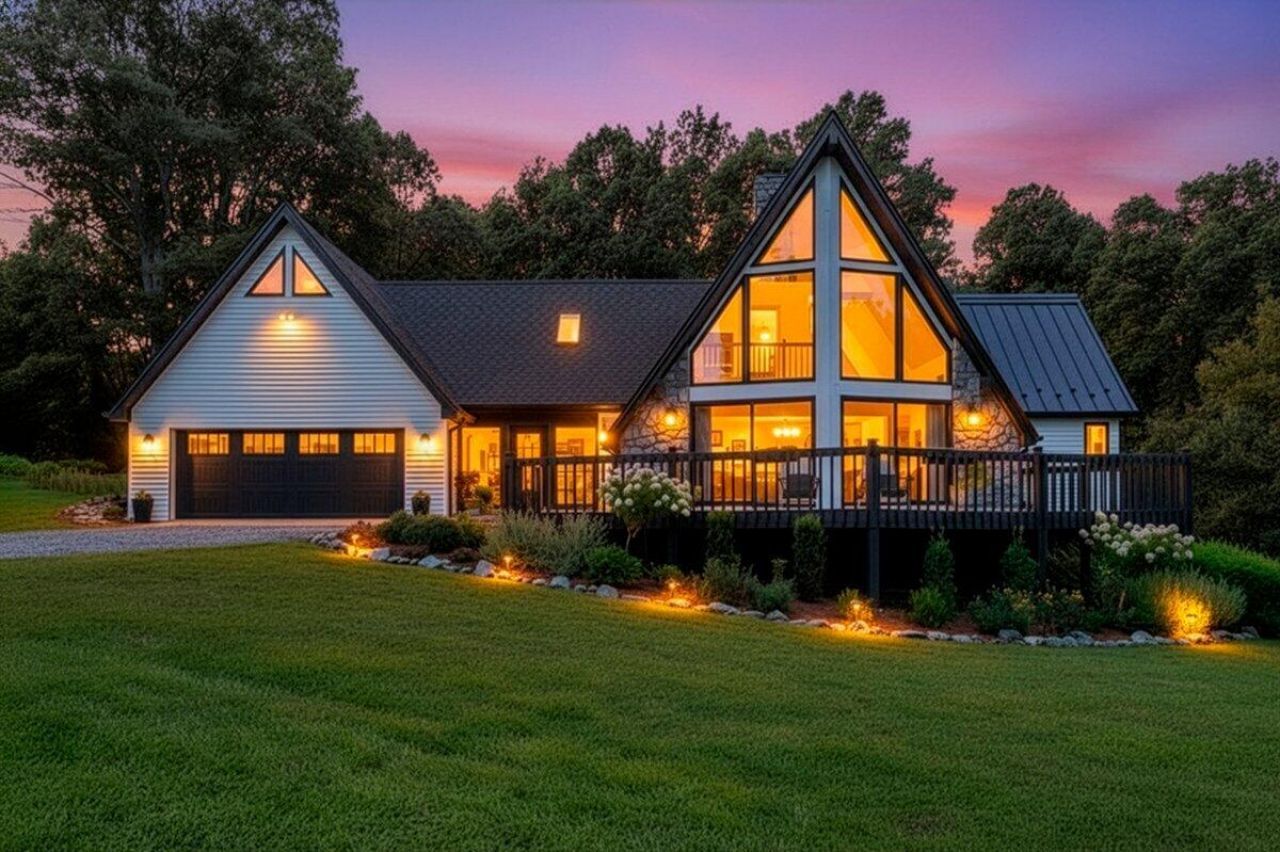
Completely transformed with high-end upgrades, this stunning renovated home sits on nearly 2 acres. The expanded chef-inspired kitchen features a gas range, built-in wine refrigerator, and built-in ice maker. Two primary suites, including one on the main level, mean everything you need is on one floor. All four bathrooms are fully remodeled with spa-like finishes and custom walk-in closets. New hardwood floors, fresh carpet, and updated finishes create a move-in-ready feel throughout. The private in-law suite with its own separate entrance is perfect for multi-generational living, a long-term rental, or Airbnb income. Enjoy a new deck off the kitchen, pergola-covered patio, and paved driveway. Just 25 minutes to Roanoke and 20 minutes to Smith Mountain Lake.
Property Features
Property Type: Residential - Single Family
Basement: Yes
Cooling: Central Air
Fireplaces: 1
Heating: Gas - Propane, Heat Pump Electric
Home Style: 2 Story, Contemporary
Lot Size: 1.81 Acres
Taxes: $1,444
Year Built: 1995
Amenities
Cathedral Ceiling(s)
Walk-In Closet(s)
Deck
Gazebo
Patio
Paved Driveway
Feature Descriptions
Appliances: Dishwasher, Disposer, Garage Door Opener, Range Gas, Range Hood, Refrigerator
Days on Site: 171
Exterior: Vinyl
Fireplace Location: Living Room
Floor: Carpet, Wood
Lot: Cleared, Views
Lot Dimensions: 1.81 acre(s)
Miscellaneous Features: Cable TV
Parking: Primary Covered: Garage Attached, Uncovered: Off Street Parking
Porch: Front Porch
Sewer: Private Septic
Special View Info: Mountain(s)
Water: Private Well
Local Schools
High School: Staunton River
Middle School: Staunton River
Elementary School: Goodview
Listed By / Shown By
Listed By
Agency Name: REAL BROKER LLC - MCLEAN
Agency Phone: (855) 450-0442
Shown By
Agency Title: MKB, REALTORS
Agency Phone: 540-989-4555

Estimate Your Payment
Estimated Payment
$ 2,121.53 per month $1,769.33 Principal & Interest $120.33 Property Tax $231.88 Homeowner's InsuranceChange Payment Information
Our Partners








3851 Joppa Mill Rd | MLS# 924234
This single family home located at 3851 Joppa Mill Rd, Bedford, VA 24523 is currently listed for sale with an asking price of $795,000. This property was built in 1995 and has 4 bedrooms and 4 full baths with 3491 sq. ft. Joppa Mill Rd is located in the Goose Creek Estates subdivision. Search Goose Creek Estates real estate on www.mkbrealtors.com today.