
BEDS3
BATHS1 full
SQUARE FEET3,879
MLS#932788
STATUSActive
PROPERTY TYPEResidential - Single Family
Property Description
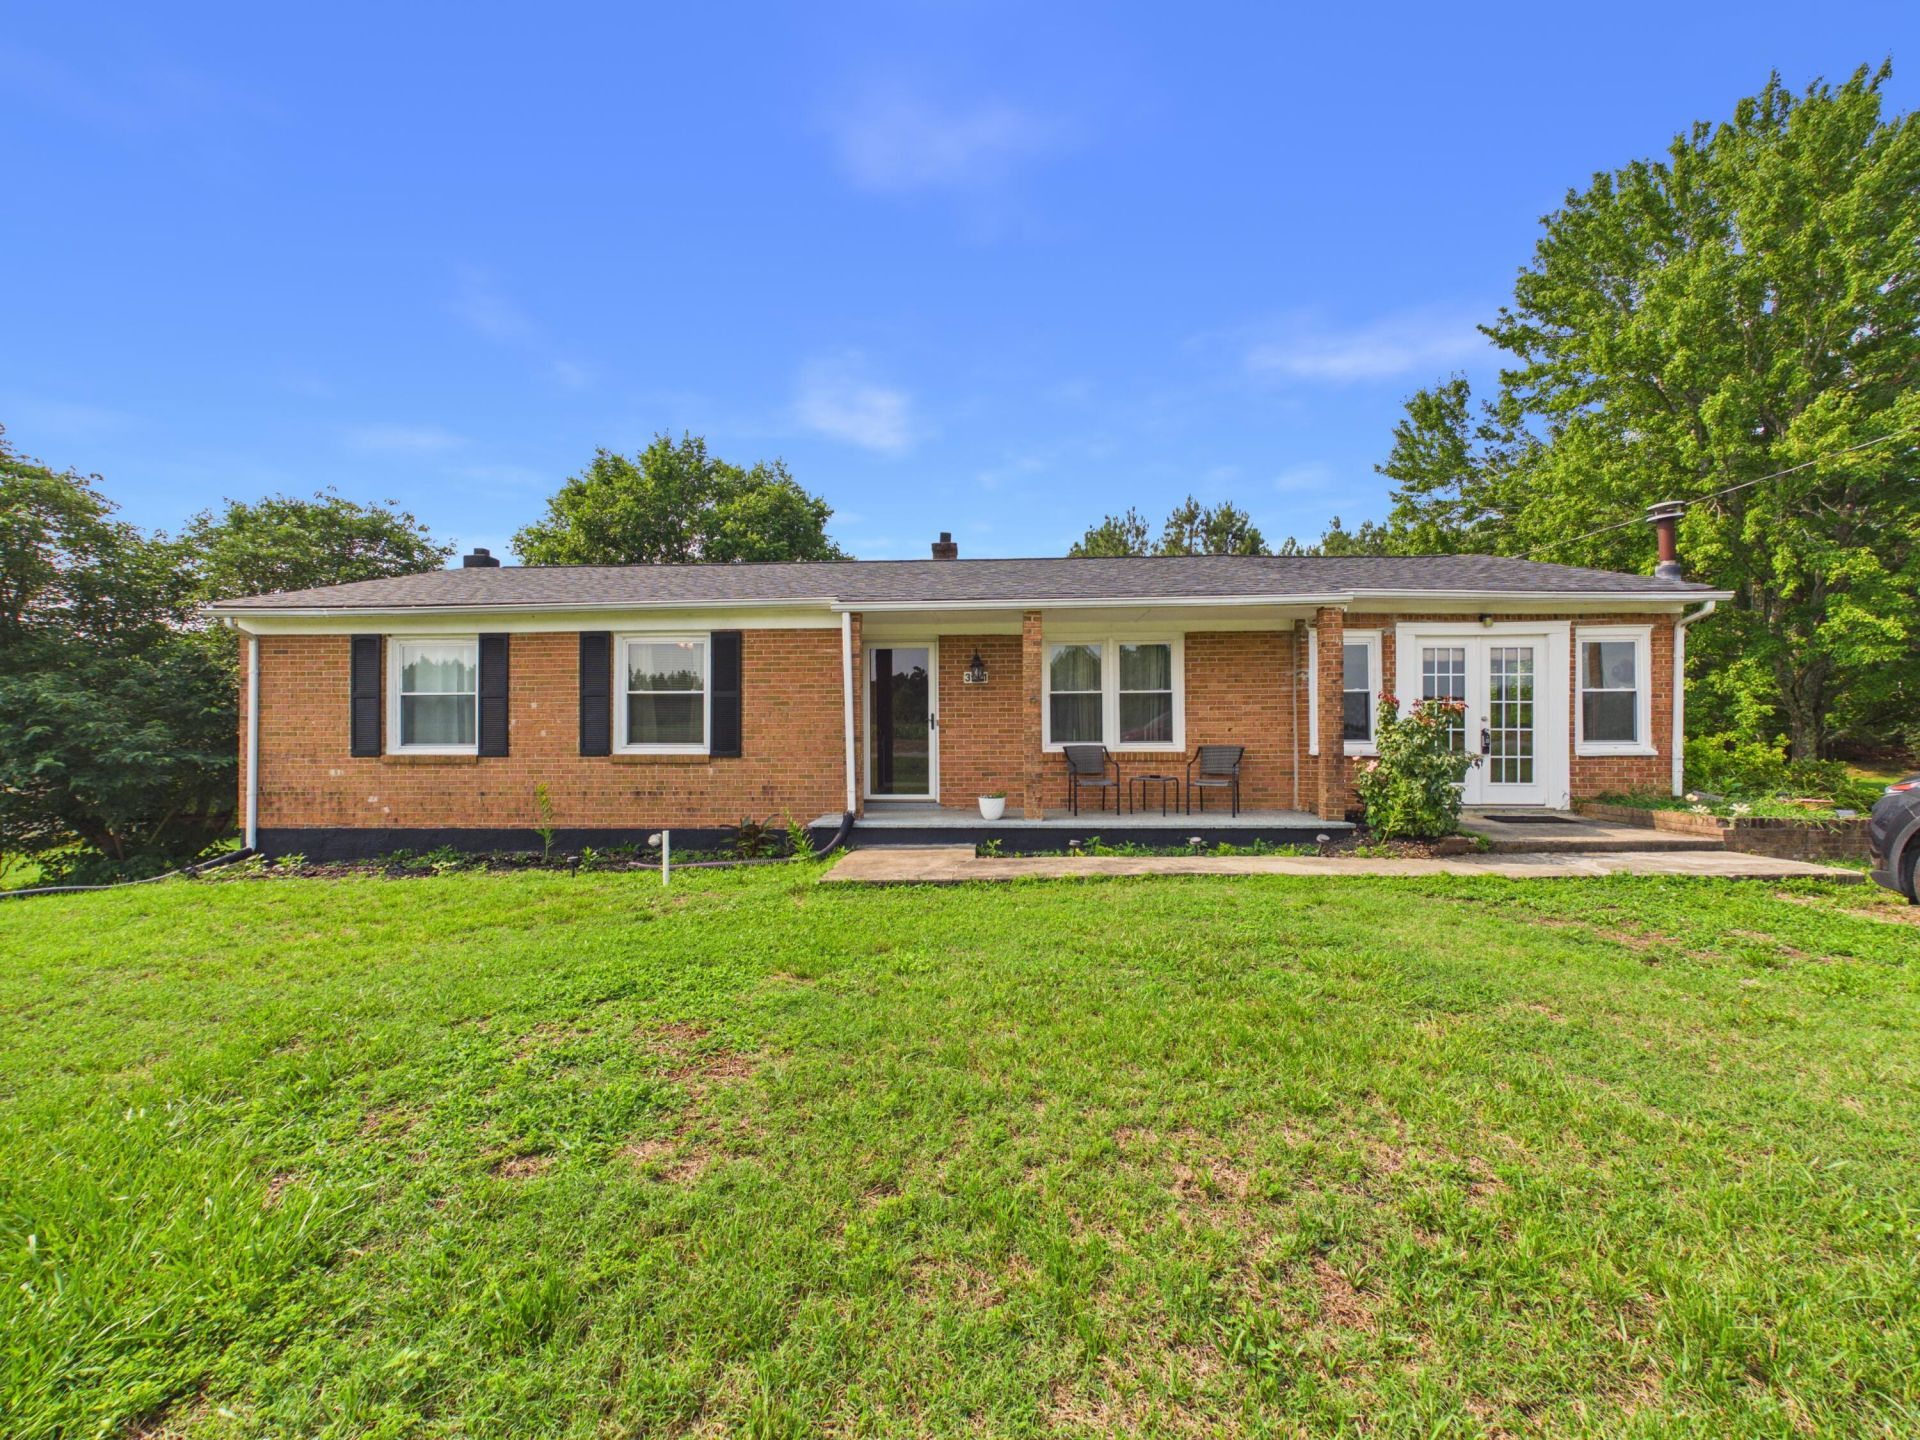
Beautifully updated brick ranch on 0.98 acres! This move-in ready 4-bedroom, 1.5-bath home offers approximately 1,293 finished sq. ft. and has been thoughtfully updated with a new HVAC system, replacement windows, remodeled kitchen and bathrooms, plus a roof that is less than 5 years old. The open-concept kitchen, dining, and living areas create a bright, welcoming space, while the full unfinished basement offers excellent storage and future expansion potential. Existing chimney flues on both the main level and in the basement remain in place, offering the opportunity for future wood stoves or other compatible heating options. Outside, you'll find a large detached workshop/tractor shed with a concrete floor that also serves as a carport. Conveniently located on a paved state-maintained road and just minutes to Danville and local amenities, this updated home is ready for its next owner!
Property Features
Property Type: Residential - Single Family
Basement: Yes
Cooling: Heat Pump Electric
Heating: Heat Pump Electric
Lot Size: 0.98 Acres
Taxes: $926
Year Built: 1970
Amenities
Ceiling Fan(s)
Flue Available
Storage
Feature Descriptions
Appliances: Dishwasher, Dryer, Refrigerator, Electric Range, Washer, Range Hood
Exterior: Brick
Floor: Wood, Laminate
Lot: Cleared
Lot Dimensions: 0.98 acre(s)
Miscellaneous Features: Maint-Free Exterior, Private Road
Sewer: Private Septic
Water: Private Well
Window: Insulated Windows
Local Schools
High School: Tunstall High
Middle School: Tunstall Middle
Elementary School: Twin Springs Elementary
Listed By / Shown By
Listed By
Agency Name: RE/MAX DOMINION
Shown By
Agency Title: MKB, REALTORS
Agency Phone: 540-989-4555

Estimate Your Payment
Estimated Payment
$ 731.40 per month $578.42 Principal & Interest $77.17 Property Tax $75.80 Homeowner's InsuranceChange Payment Information
Our Partners








3901 Sandy Creek Rd | MLS# 932788
This single family home located at 3901 Sandy Creek Rd , Dry Fork, VA 24549 is currently listed for sale with an asking price of $259,900. This property was built in 1970 and has 3 bedrooms and 1 full baths with 3879 sq. ft. Search Dry Fork real estate on www.mkbrealtors.com today.