
BEDS2
BATHS1 full
SQUARE FEET790
MLS#930458
STATUSActive
PROPERTY TYPEResidential - Single Family
SUBDIVISIONWashington Heights
Property Description
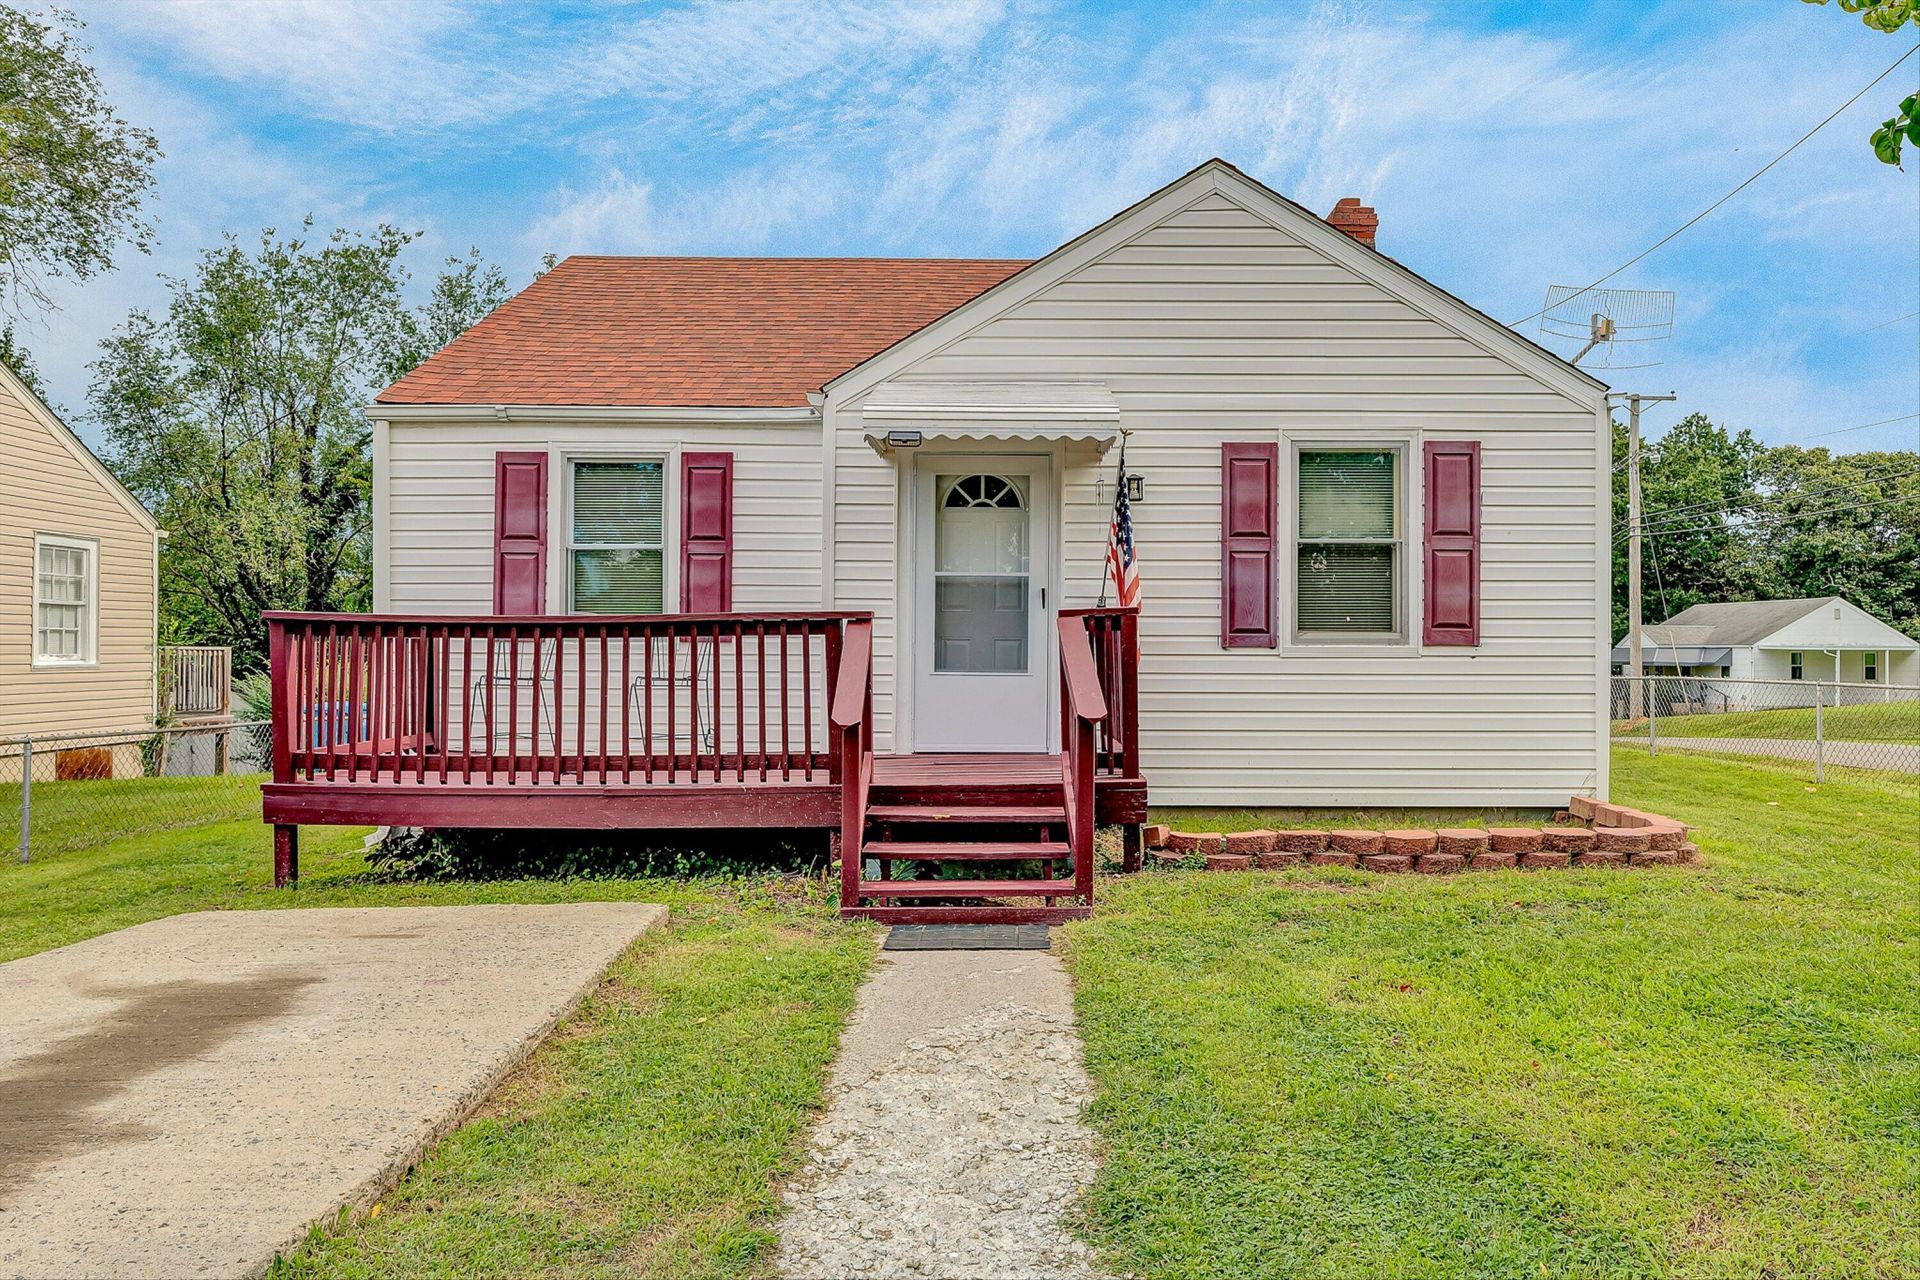
This beautiful home is ready for its new owner: Featuring two comfortable bedrooms and an inviting living room, this home offers easy, one level living with plenty of recent updates. The remodeled kitchen features oak cabinetry, a gas range and brand--new ceramic tile flooring, while the updated bathroom adds to the appeal. Freshly painted throughout with tilt--in replacement windows, plus an A/C unit that's only I year old. Additional updates include an architectural shingle roof approximately 6--8 years old and a recent gas hot water heater. Washing Machine and Dryer will pass to the new buyer. Outside, enjoy the recently painted front deck. fenced backyard, great Storage building, and a lot approximately 200 deep--plenty of room for gardening, pets, entertaining or simply enjoying
Property Features
Property Type: Residential - Single Family
Cooling: Central Air
Fenced: Yes
Heating: Forced Air Gas
Home Style: Ranch
Lot Size: 0.21 Acres
Stories: 1.0
Taxes: $1,493
Year Built: 1947
Amenities
Deck
Fenced Yard
Shed(s)
Feature Descriptions
Appliances: Clothes Dryer, Clothes Washer, Dishwasher, Range Gas, Refrigerator
Area Amenities: Public Transport, Restaurant
Exterior: Vinyl
Floor: Carpet, Tile - i.e. ceramic
Lot Dimensions: 0.21 acre(s)
Miscellaneous Features: Cable TV, Maint-Free Exterior, Paved Road
Outbuilding(s): Yes
Porch: Front Porch
Sewer: Public Sewer
Special View Info: Mountain(s)
Water: Public
Window: Clad, Tilt-In
Local Schools
High School: William Fleming
Middle School: Lucy Addison
Elementary School: Westside
Listed By / Shown By

Listed By
Agency Name: MKB, REALTORS(r) - OAK GROVE
Agent Name: Jackie Boyd
Agent Phone: (540) 339-9750
Estimate Your Payment
Estimated Payment
$ 564.93 per month $389.47 Principal & Interest $124.42 Property Tax $51.04 Homeowner's InsuranceChange Payment Information
Our Partners








3903 Michigan Ave Nw | MLS# 930458
This single family home located at 3903 Michigan Ave Nw, Roanoke, VA 24017 is currently listed for sale by MKB, REALTORS(r) - OAK GROVE, with an asking price of $175,000. This property was built in 1947 and has 2 bedrooms and 1 full baths with 790 sq. ft. Michigan Ave Nw is located in the Washington Heights subdivision. Search Washington Heights real estate on www.mkbrealtors.com today.