
BEDS4
BATHS3 full 1 partial
SQUARE FEET3,651
MLS#926364
STATUSPending
PROPERTY TYPEResidential - Single Family
SUBDIVISIONCastle Court
Property Description
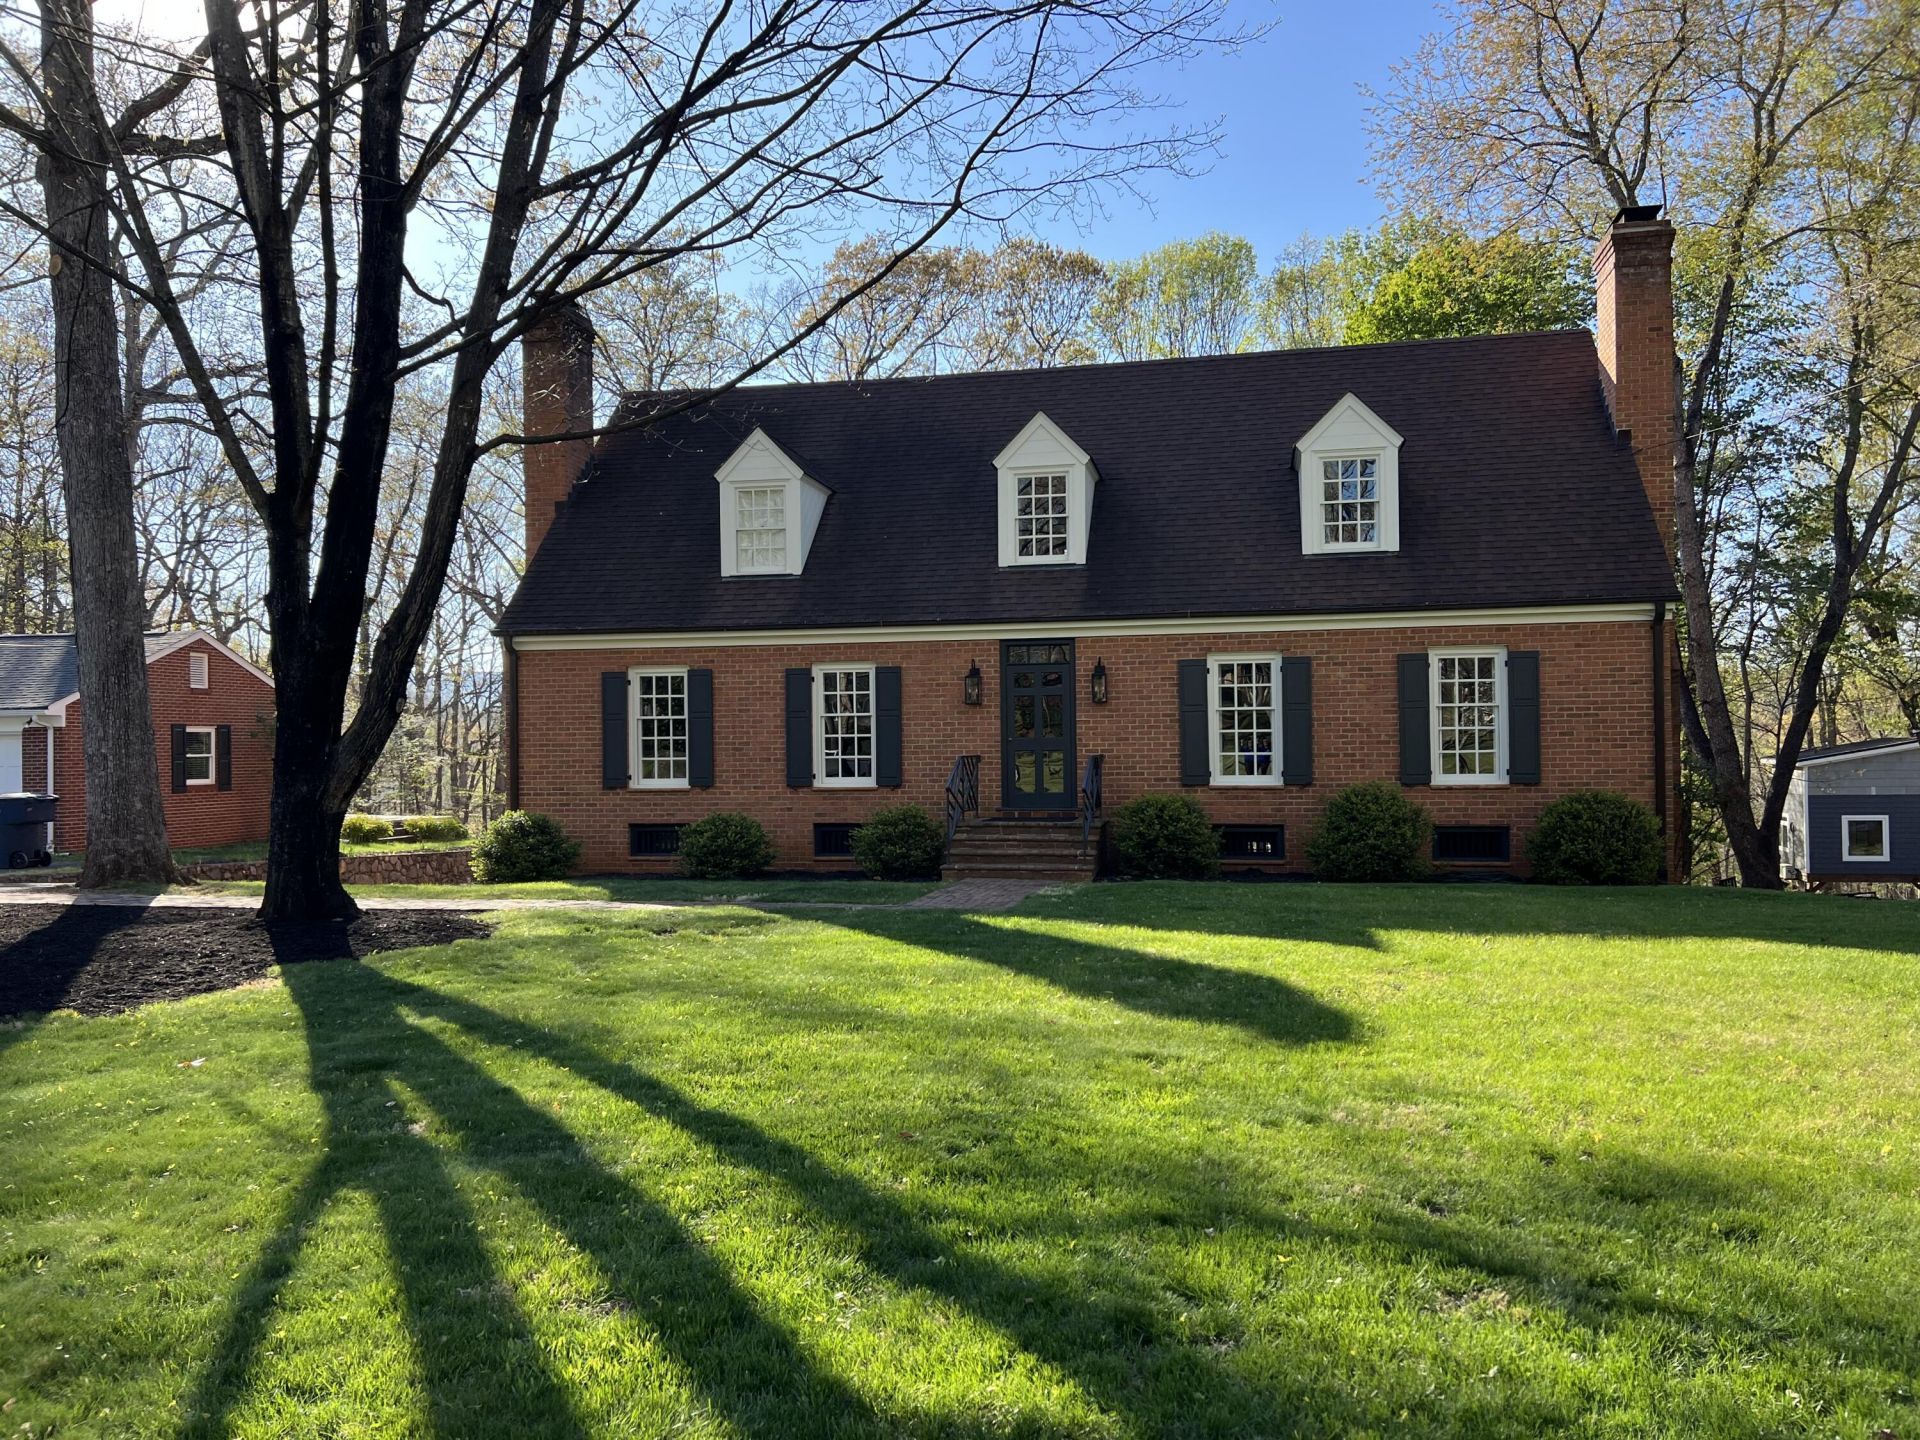
Welcome to 3925 Winding Way Rd SW- an updated and move-in ready home nestled in one of SW Roanoke's desirable neighborhoods. This spacious 4-BDR,3.5 bath residence offers the perfect blend of modern upgrades and comfortable living, all set on a beautiful property with mature wooded surroundings and exceptional outdoor space. The heart of the home features a fully updated kitchen equipped with a KitchenAid double oven, Bosch dishwasher, Bosch magnetic induction cooktop, Samsung refrigerator, and a convenient countertop microwave. New fixtures add a fresh contemporary touch making this space ideal for both everyday living and entertaining. Primary suite has been refreshed with a remodeled en-suite bathroom featuring a large walk in shower, updated flooring, countertops/sink and
Property Features
Property Type: Residential - Single Family
Basement: Yes
Cooling: Central Air, Zoned
Fireplaces: 2
Garage: 1
Heating: Forced Air Gas, Heat Pump Gas, Zoned
Home Style: Cape Cod
Lot Size: 0.55 Acres
Taxes: $6,350
Year Built: 1987
Amenities
Bookcases
Breakfast Area
Ceiling Fan(s)
Storage
Walk-In Closet(s)
Bay Window
Deck
Paved Driveway
Feature Descriptions
Appliances: Cook Top, Dishwasher, Disposer, Garage Door Opener, Refrigerator, Wall Oven
Area Amenities: Public Transport, Restaurant
Days on Site: 32
Exterior: Brick, Wood
Exterior Door(s): Metal, Wood
Fireplace Location: Family Room, Living Room, Masonry
Floor: Tile - i.e. ceramic, Wood
Lot: Level, Wooded
Lot Dimensions: 0.55 acre(s)
Miscellaneous Features: Cable TV, Paved Road, Underground Util
Parking: Primary Covered: Garage Under, Uncovered: Off Street Parking
Porch: Other - See Remarks
Sewer: Public Sewer
Water: Public
Window: Other - See Remarks
Wooded: Yes
Local Schools
High School: Patrick Henry
Middle School: James Madison
Elementary School: Fishburn Park
Listed By / Shown By
Listed By
Agency Name: LONG & FOSTER - SMITH MTN LAKE
Agency Phone: (540) 297-4111
Shown By
Agency Title: MKB, REALTORS
Agency Phone: 540-989-4555

Estimate Your Payment
Estimated Payment
$ 2,137.68 per month $1,422.14 Principal & Interest $529.17 Property Tax $186.38 Homeowner's InsuranceChange Payment Information
Our Partners








3925 Winding Way Rd Sw | MLS# 926364
This single family home located at 3925 Winding Way Rd Sw, Roanoke, VA 24015 is currently listed for sale with an asking price of $639,000. This property was built in 1987 and has 4 bedrooms and 3 full and 1 partial baths with 3651 sq. ft. Winding Way Rd Sw is located in the Castle Court subdivision. Search Castle Court real estate on www.mkbrealtors.com today.