
BEDS4
BATHS3 full
SQUARE FEET2,552
MLS#930627
STATUSActive
PROPERTY TYPEResidential - Single Family
SUBDIVISIONPenn Forest
Property Description
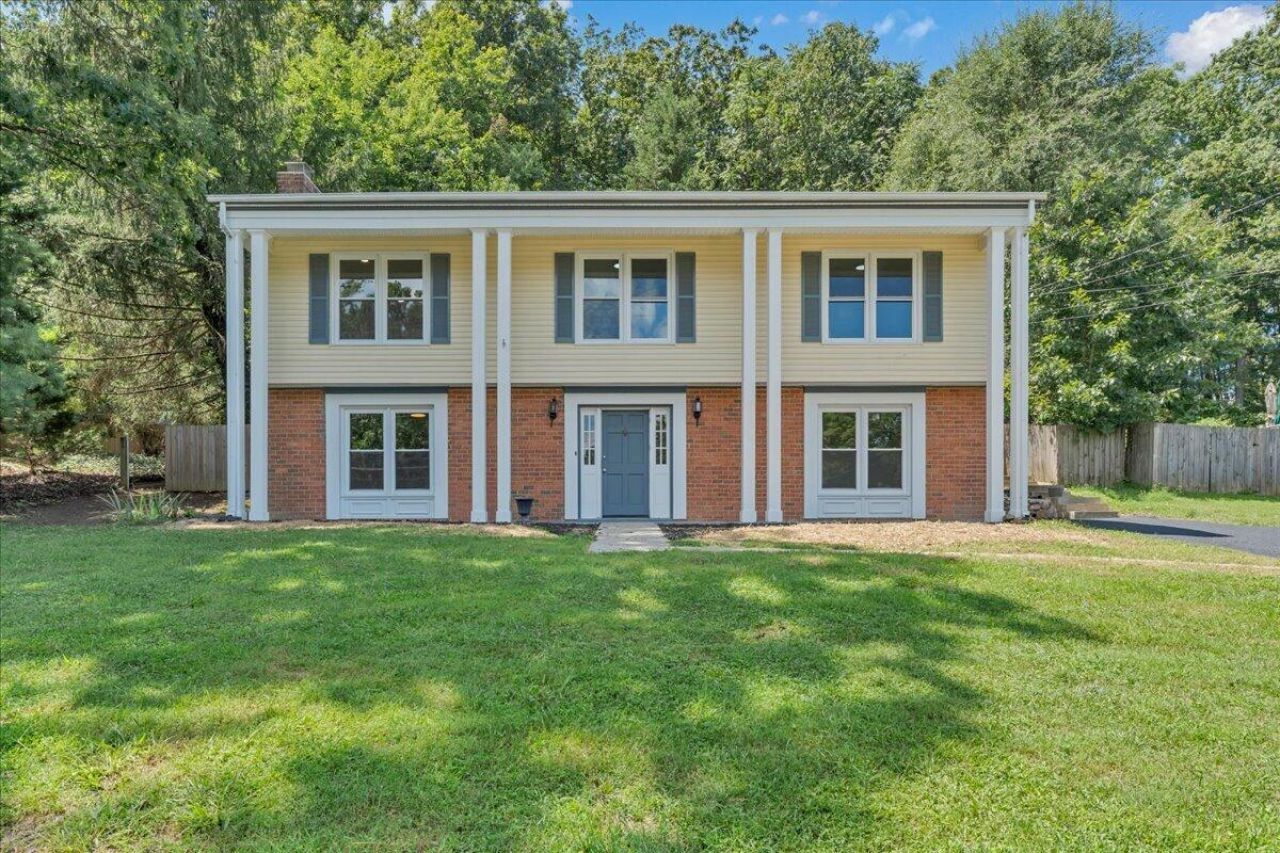
Welcome Home! This spacious two-story home in the desirable Penn Forest neighborhood offers 4 bedrooms and 3 full bathrooms, providing plenty of room for entertaining, relaxing, working from home, or hosting extended guests.The thoughtfully remodeled kitchen features new appliances, granite countertops and modern finishes, creating a stylish and functional space for everyday living. The primary bedroom includes a private ensuite, and all three bathrooms have been updated with tile flooring. Hardwood floors flow throughout the upper level, complemented by neutral tones that create a warm, welcoming, and versatile atmosphere.Additional updates include new lighting, all-new windows, and a new deck. A large patio offers even more space for outdoor gatherings.Conveniently located in Penn Forest, this home is close to schools, shopping, the library, and everyday amenities. Don't miss out on this one.
Property Features
Property Type: Residential - Single Family
Cooling: Central Air
Fireplaces: 1
Heating: Forced Air Gas
Lot Size: 0.37 Acres
Taxes: $3,199
Year Built: 1969
Amenities
Ceiling Fan(s)
Storage
Feature Descriptions
Appliances: Microwave Oven (Built In)
Days on Site: 50
Exterior: Brick, Vinyl Siding
Fireplace Location: Family Room
Floor: Tile, Wood, Luxury Vinyl Plank
Lot: Sloped Up
Lot Dimensions: 0.37 acre(s)
Porch: Deck, Patio
Sewer: Public Sewer
Water: Public
Window: Tilt-In
Local Schools
High School: Cave Spring
Middle School: Cave Spring
Elementary School: Penn Forest
Listed By / Shown By
Listed By
Agency Name: VARNEY REALTY PARTNERS
Shown By
Agency Title: MKB, REALTORS
Agency Phone: 540-989-4555

Estimate Your Payment
Estimated Payment
$ 1,248.18 per month $867.86 Principal & Interest $266.58 Property Tax $113.74 Homeowner's InsuranceChange Payment Information
Our Partners








4005 Chaparral Dr | MLS# 930627
This single family home located at 4005 Chaparral Dr, Roanoke, VA 24018 is currently listed for sale with an asking price of $389,950. This property was built in 1969 and has 4 bedrooms and 3 full baths with 2552 sq. ft. Chaparral Dr is located in the Penn Forest subdivision. Search Penn Forest real estate on www.mkbrealtors.com today.