
BEDS3
BATHS2 full
SQUARE FEET3,236
MLS#932278
STATUSActive
PROPERTY TYPEResidential - Single Family
Property Description
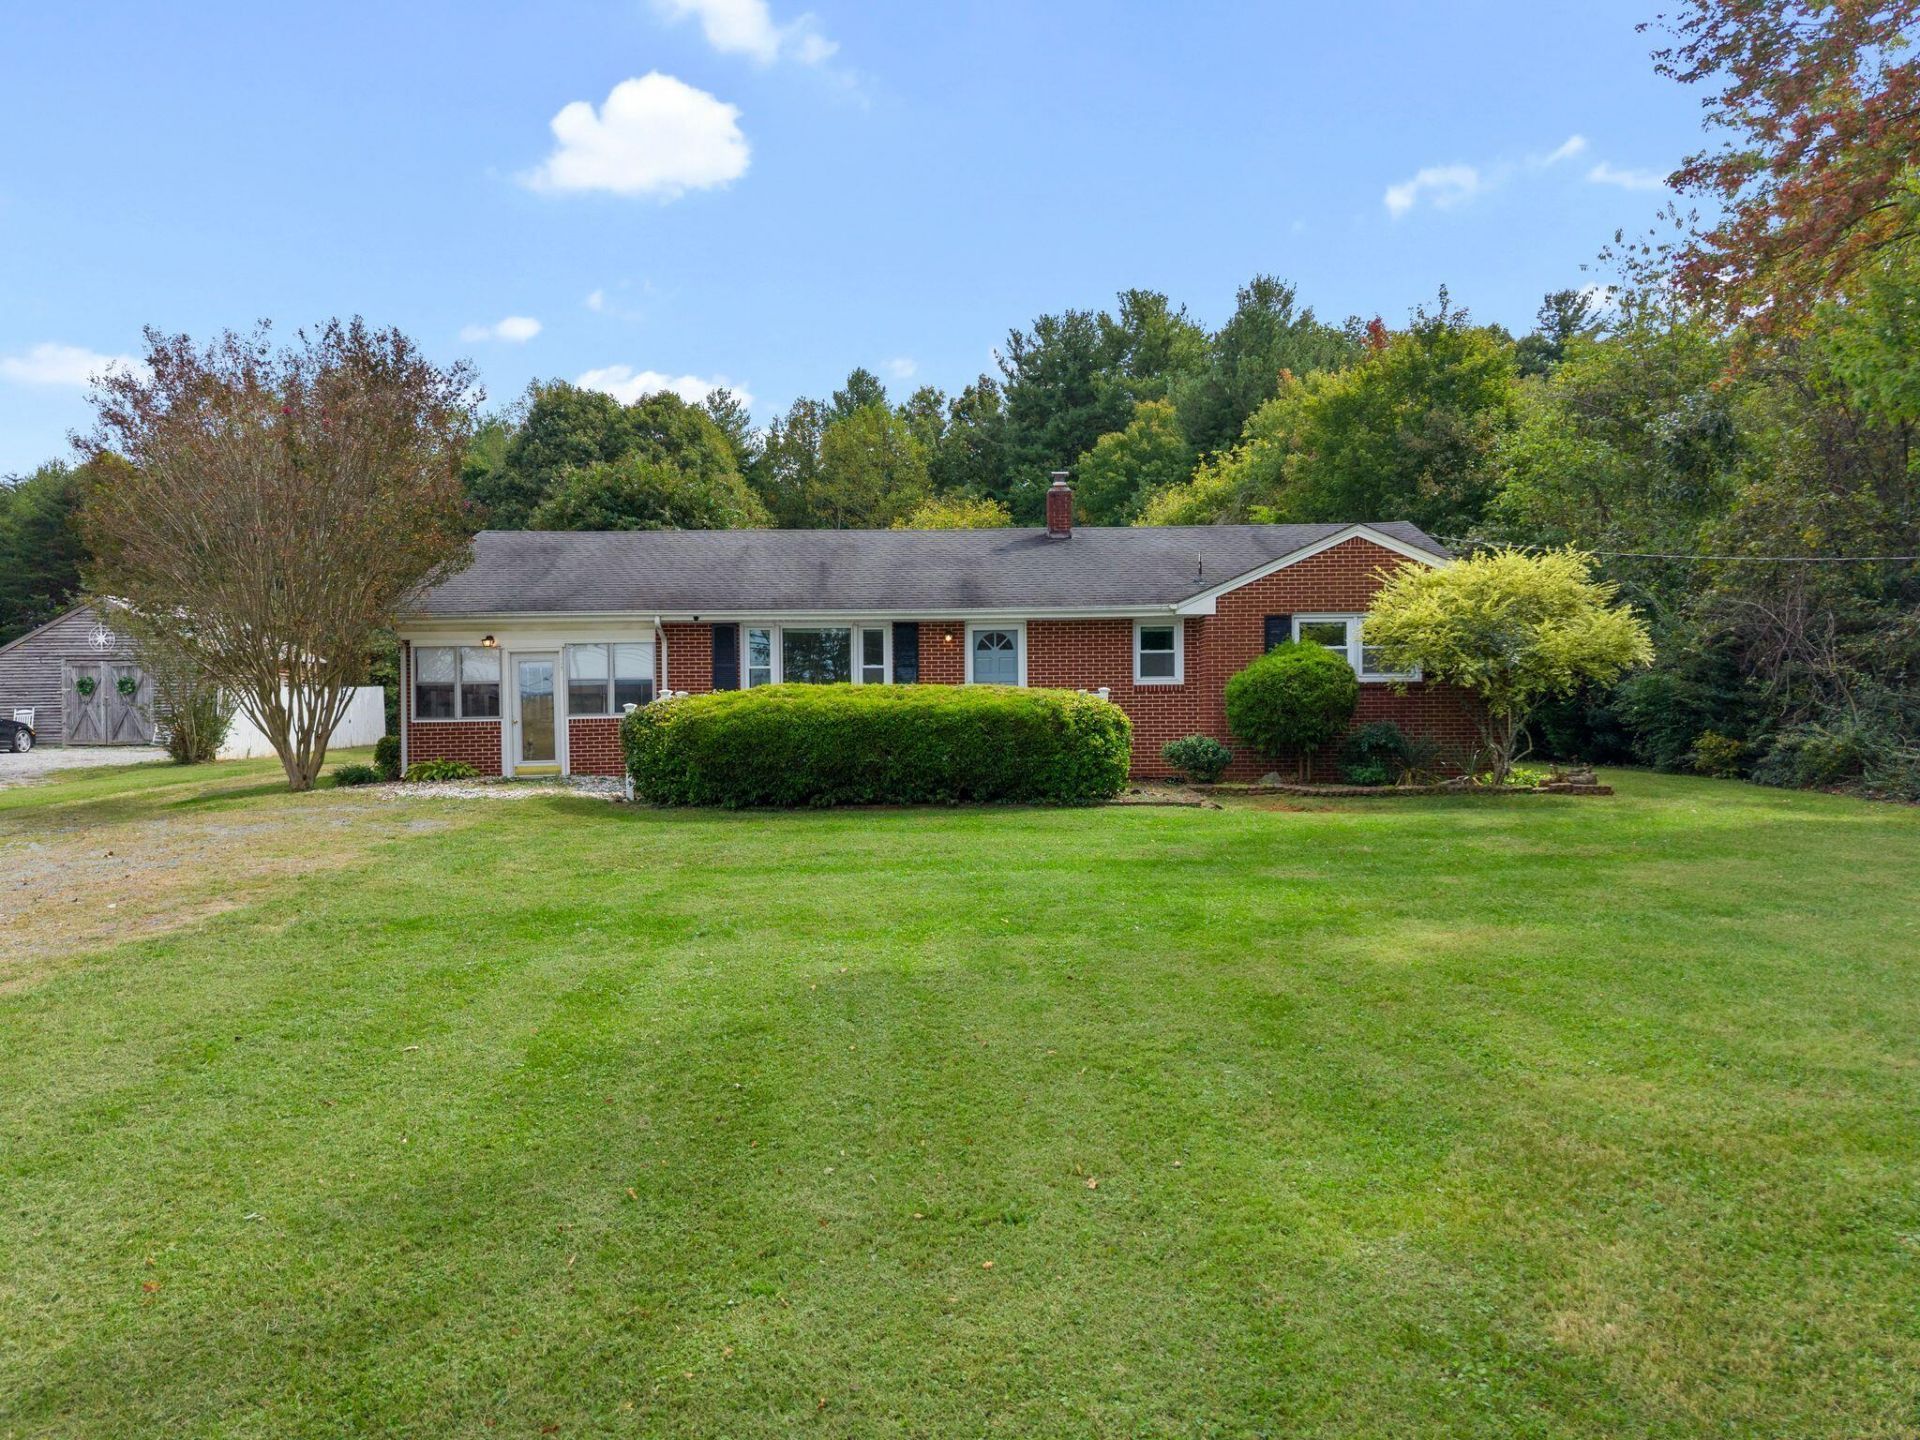
Breathtaking Mountain Views & Expansive Outdoor Living! This move-in ready 3-bedroom, 2-bathroom home offers the ultimate convenience with everything needed on the main level including a private master ensuite with walk- in closet, laundry hook-up, and master bathroom. From the moment you arrive, you are welcomed by flower gardens, a large front yard and a porch complete with low-maintenance, premium Trex decking--the ideal spot to watch the sun set over the mountains. The newly painted and expansive back deck is perfect for entertaining and family get-togethers. There are multiple storage opportunities available from several outdoor sheds, attic space, and a full basement providing plenty of space for outdoor gear, tools, hobbies, holiday decorations and more. A light-filled sunroom provides a bonus area perfect for growing plants and a place to enjoy company with friends or just relax on a beautiful day. There are two carports that provide covered parking for three vehicles or recreational items. This unique property delivers the rural peace and storage capacity you've been looking for without sacrificing modern, one-level functionality. Don't miss your chance to own a home where everyday life feels like a dream come true.
Property Features
Property Type: Residential - Single Family
Basement: Yes
Cooling: Heat Pump Electric
Heating: Heat Pump Electric
Home Style: Ranch
Lot Size: 0.71 Acres
Stories: 1.0
Taxes: $982
Year Built: 1960
Amenities
Walk-In Closet(s)
Feature Descriptions
Days on Site: 3
Exterior: Brick
Fireplace Location: Wood Burning Stove
Floor: Carpet, Vinyl, Wood
Lot: Gentle Sloping
Lot Dimensions: 0.71 acre(s)
Porch: Front Porch, Deck
Sewer: Private Septic
Special View Info: Mountain(s)
Water: Private Well
Window: Tilt-In
Local Schools
High School: Franklin County
Middle School: Ben Franklin Middle
Elementary School: Lee M. Waid
Listed By / Shown By
Listed By
Agency Name: HEADWATER REALTY LLC
Shown By
Agency Title: MKB, REALTORS
Agency Phone: 540-989-4555

Estimate Your Payment
Estimated Payment
$ 937.69 per month $756.69 Principal & Interest $81.83 Property Tax $99.17 Homeowner's InsuranceChange Payment Information
Our Partners








4019 Franklin St | MLS# 932278
This single family home located at 4019 Franklin St , Rocky Mount, VA 24151 is currently listed for sale with an asking price of $340,000. This property was built in 1960 and has 3 bedrooms and 2 full baths with 3236 sq. ft. Search Rocky Mount real estate on www.mkbrealtors.com today.