
BEDS3
BATHS1 full 1 partial
SQUARE FEET2,543
MLS#930833
STATUSActive
PROPERTY TYPEResidential - Single Family
Property Description
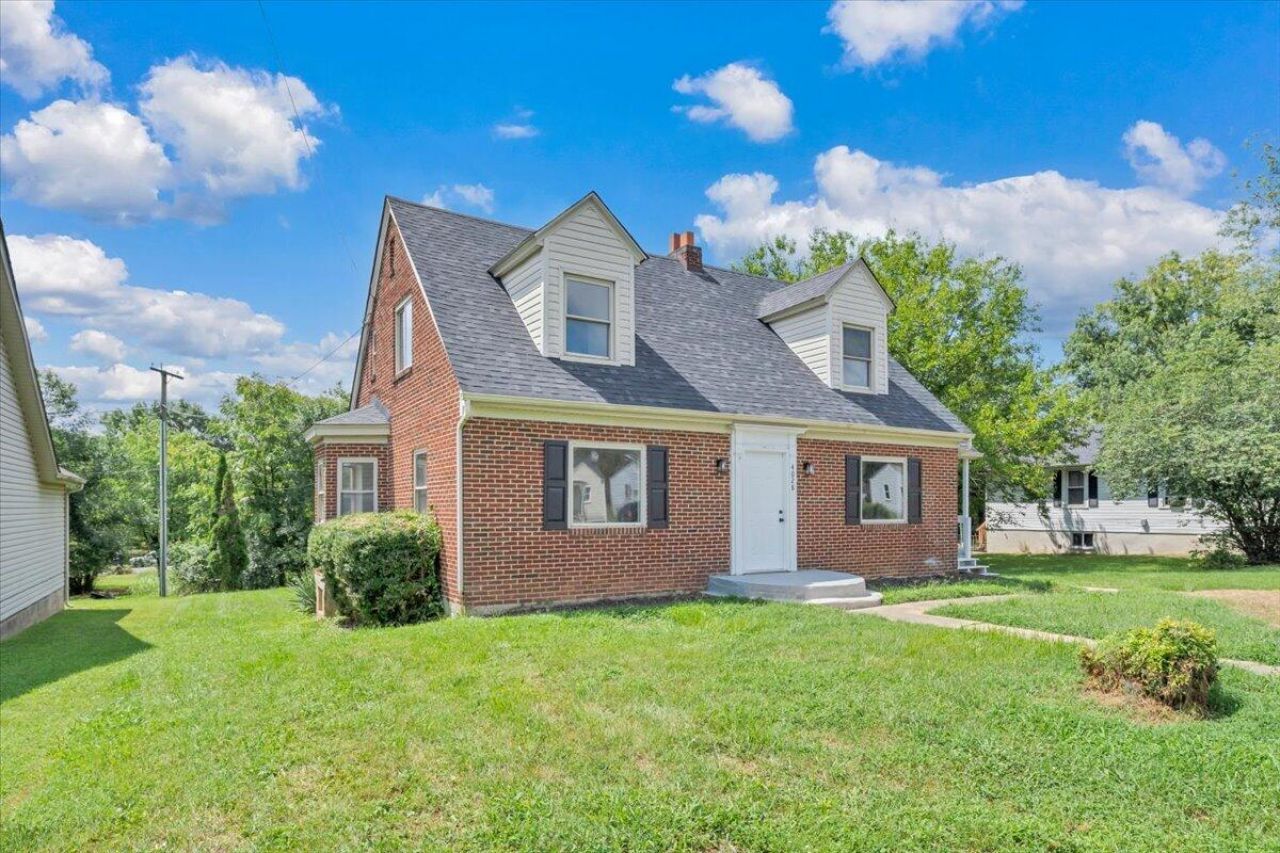
Welcome to this beautifully updated and remodeled 1.5-story brick home in Roanoke City, offering 3 bedrooms,1full and 1 half baths with timeless character throughout. Step inside to discover gleaming hardwood floors, fresh neutral finishes and a spacious living room highlighted by a charming fireplace. The refreshed kitchen features crisp white cabinetry, attractive countertops, stainless-steel appliances and updated flooring, with an adjoining dining area ideal for everyday meals and gatherings. A versatile bonus room provides space for a home office, den or playroom. All three bedrooms are located upstairs, along with a remodeled full bath. Enjoy quiet mornings or relaxing evenings on the covered side patio overlooking the spacious yard. The full unfinished basement offers abundant storage, workshop space and room for future possibilities. This inviting home blends classic Cape Cod charm with today's updates.
Property Features
Property Type: Residential - Single Family
Basement: Yes
Cooling: Central Air, Heat Pump Electric
Fireplaces: 1
Heating: Heat Pump Electric
Home Style: Cape Cod
Lot Size: 0.18 Acres
Taxes: $1,773
Year Built: 1948
Amenities
Ceiling Fan(s)
Indirect Lighting
Garden Space
Sunroom
Feature Descriptions
Appliances: Microwave Oven (Built In)
Days on Site: 23
Exterior: Brick
Exterior Door(s): Metal
Fireplace Location: Living Room
Floor: Concrete, Wood, Luxury Vinyl Plank
Lot: Cleared, Level
Lot Dimensions: 0.18 acre(s)
Miscellaneous Features: Cable TV
Porch: Side Porch, Covered Porch
Sewer: Public Sewer
Special View Info: City
Water: Public
Window: Insulated Windows, Bay Window(s)
Local Schools
High School: William Fleming
Middle School: Lucy Addison
Elementary School: Westside
Listed By / Shown By
Listed By
Agency Name: LICHTENSTEIN ROWAN, REALTORS®
Shown By
Agency Title: MKB, REALTORS
Agency Phone: 540-989-4555

Estimate Your Payment
Estimated Payment
$ 739.30 per month $523.01 Principal & Interest $147.75 Property Tax $68.54 Homeowner's InsuranceChange Payment Information
Our Partners








4028 Kentucky Ave Nw | MLS# 930833
This single family home located at 4028 Kentucky Ave Nw, Roanoke, VA 24017 is currently listed for sale with an asking price of $235,000. This property was built in 1948 and has 3 bedrooms and 1 full and 1 partial baths with 2543 sq. ft. Search Roanoke real estate on www.mkbrealtors.com today.