
BEDS3
BATHS2 full 1 partial
SQUARE FEET3,654
MLS#932174
STATUSActive
PROPERTY TYPEResidential - Single Family
SUBDIVISIONParkway Place
Property Description
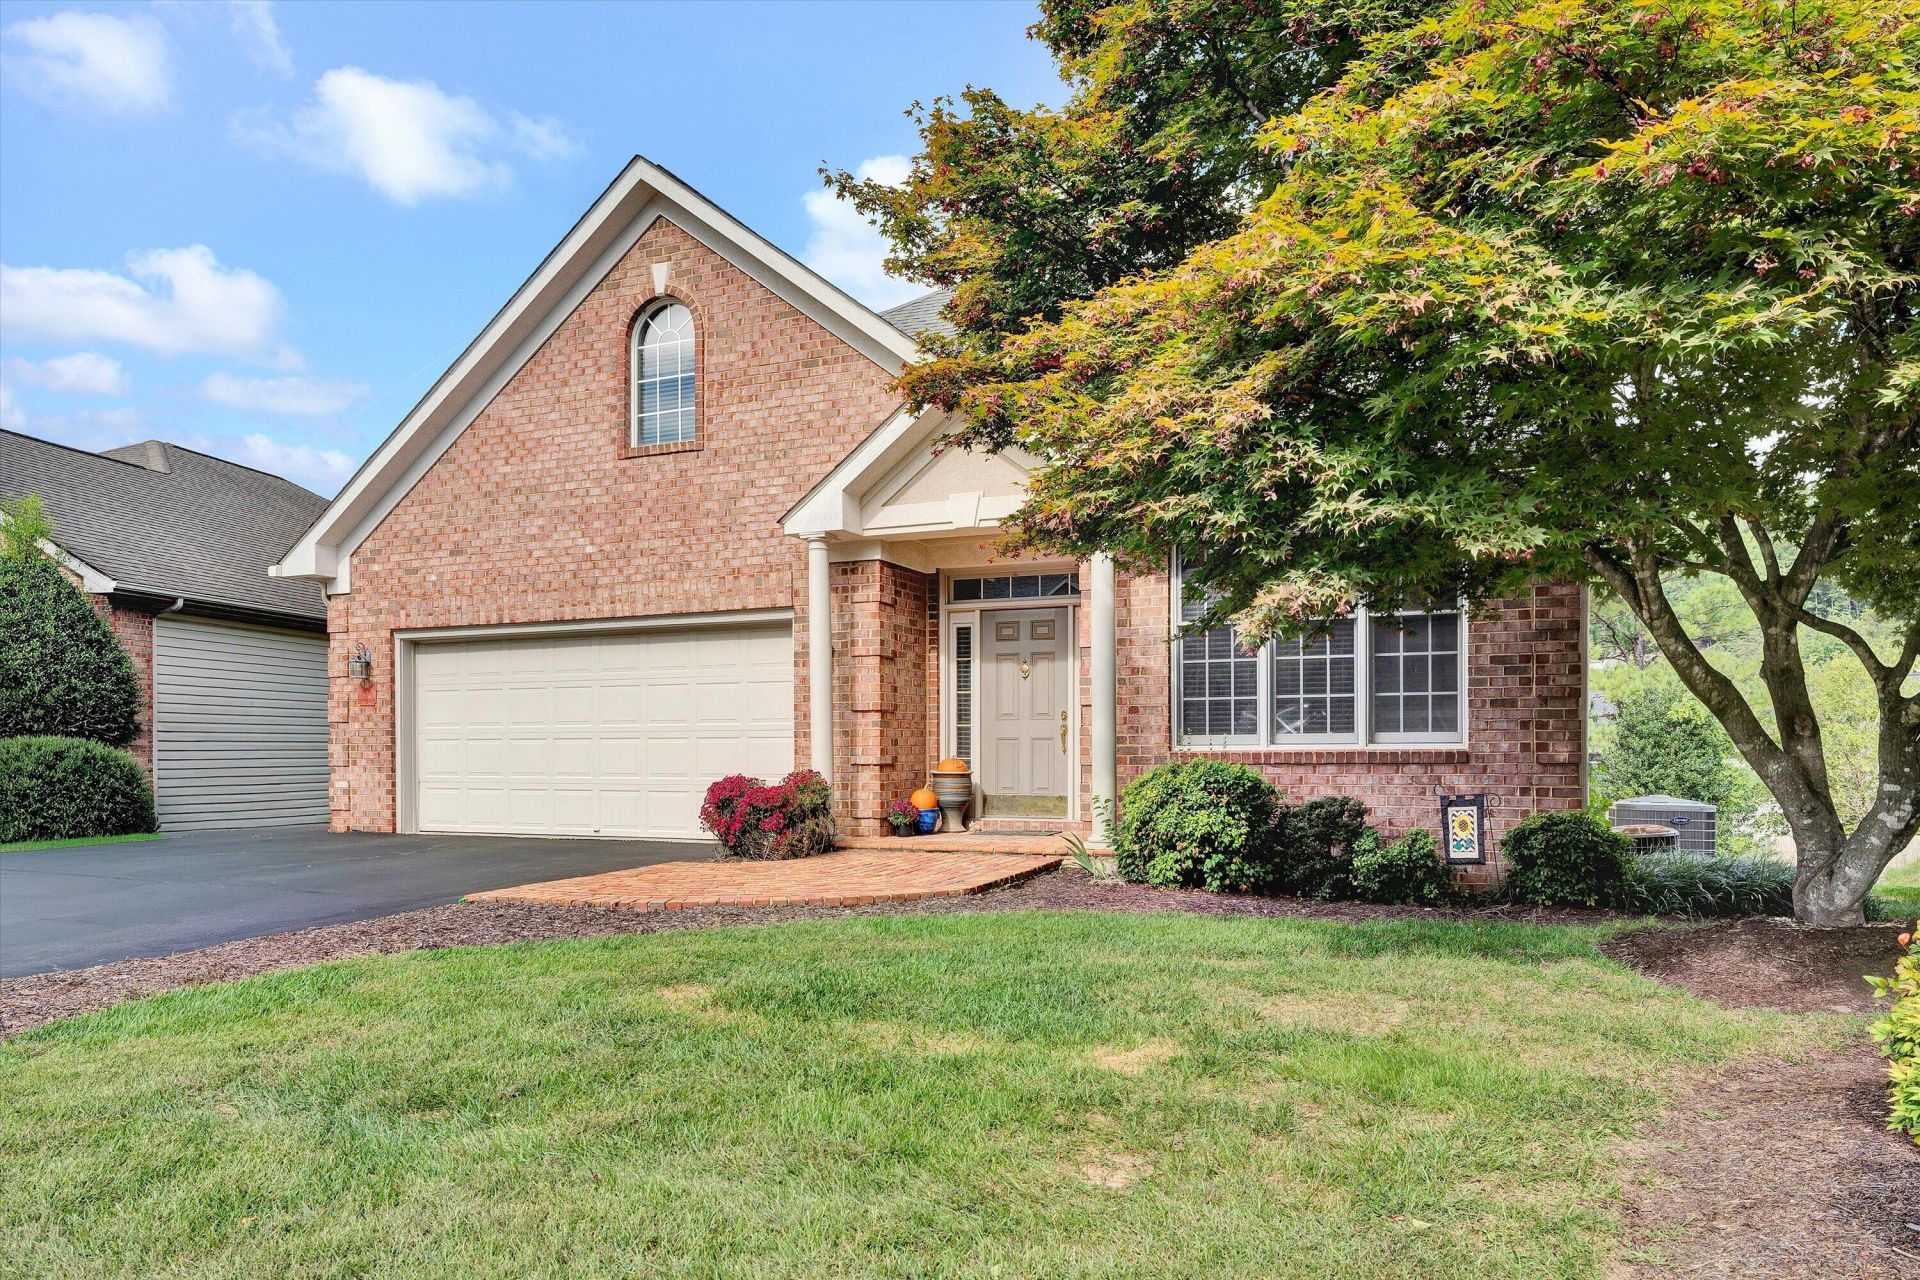
Fabulous Parkway Place Neighborhood located in SW County. Near the Blue Ridge Parkway. Convenient Churches, Schools and Shopping Malls. Beautiful 1.5 Story home offers covered front porch, private foyer, FIRST FLOOR LAUNDRY AND MASTER SUITE WITH PRIVATE BATH offering jetted tub, double vanity, shower and walk in closet and ceramic tile. Formal Dining Room, Great Room with Fireplace, Cathedral ceilings, fans, 1/2 bath. Easy access to 2 car-attached garages and large deck. Upper level offers 2 nice size bedrooms, BONUS ROOM ideal for Den, Office, Exercise Room. 2nd full bath with ceramic tiles. BALCONY overlooking great room. Attic. Full basement with 2nd fireplace, extra insulation, laundry sink French doors to patio. Ideally for future expansion. HOA covers exterior ground maintenance
Property Features
Property Type: Residential - Single Family
Basement: Yes
Cooling: Central Air, Heat Pump Electric
Fireplaces: 2
Heating: Forced Air Gas, Heat Pump Electric
Lot Size: 0.21 Acres
Taxes: $3,914
Year Built: 1997
Amenities
Cathedral Ceiling(s)
Ceiling Fan(s)
Storage
Walk-In Closet(s)
Balcony
Feature Descriptions
Appliances: Microwave Oven (Built In)
Exterior: Brick, Stucco
Exterior Door(s): French, Insulated
Fireplace Location: Basement, Great Room
Floor: Carpet, Tile, Wood
Lot: Level
Lot Dimensions: 0.21 acre(s)
Miscellaneous Features: Cable TV, Maint-Free Exterior, Underground Util
Porch: Front Porch, Deck, Patio
Sewer: Public Sewer
Special View Info: Mountain(s)
Water: Public
Window: Insulated Windows
Local Schools
High School: Cave Spring
Middle School: Cave Spring
Elementary School: Clearbrook
Listed By / Shown By

Listed By
Agency Name: MKB, REALTORS®
Agent Name: Cheryl Ham
Agent Phone: (540) 353-4262

Co-Listed By
Agency Name: MKB, REALTORS®
Agent Name: Troy Ham
Agency Phone: (540) 537-0773
Estimate Your Payment
Estimated Payment
$ 1,332.93 per month $890.12 Principal & Interest $326.17 Property Tax $116.65 Homeowner's InsuranceChange Payment Information
Our Partners








4045 Parkway Place Dr | MLS# 932174
This single family home located at 4045 Parkway Place Dr , Roanoke, VA 24018 is currently listed for sale by MKB, REALTORS®, with an asking price of $399,950. This property was built in 1997 and has 3 bedrooms and 2 full and 1 partial baths with 3654 sq. ft. Parkway Place Dr is located in the Parkway Place subdivision. Search Parkway Place real estate on www.mkbrealtors.com today.