
BEDS2
BATHS2 full
SQUARE FEET1,353
MLS#928481
STATUSActive
PROPERTY TYPEResidential - Condominium
Property Description
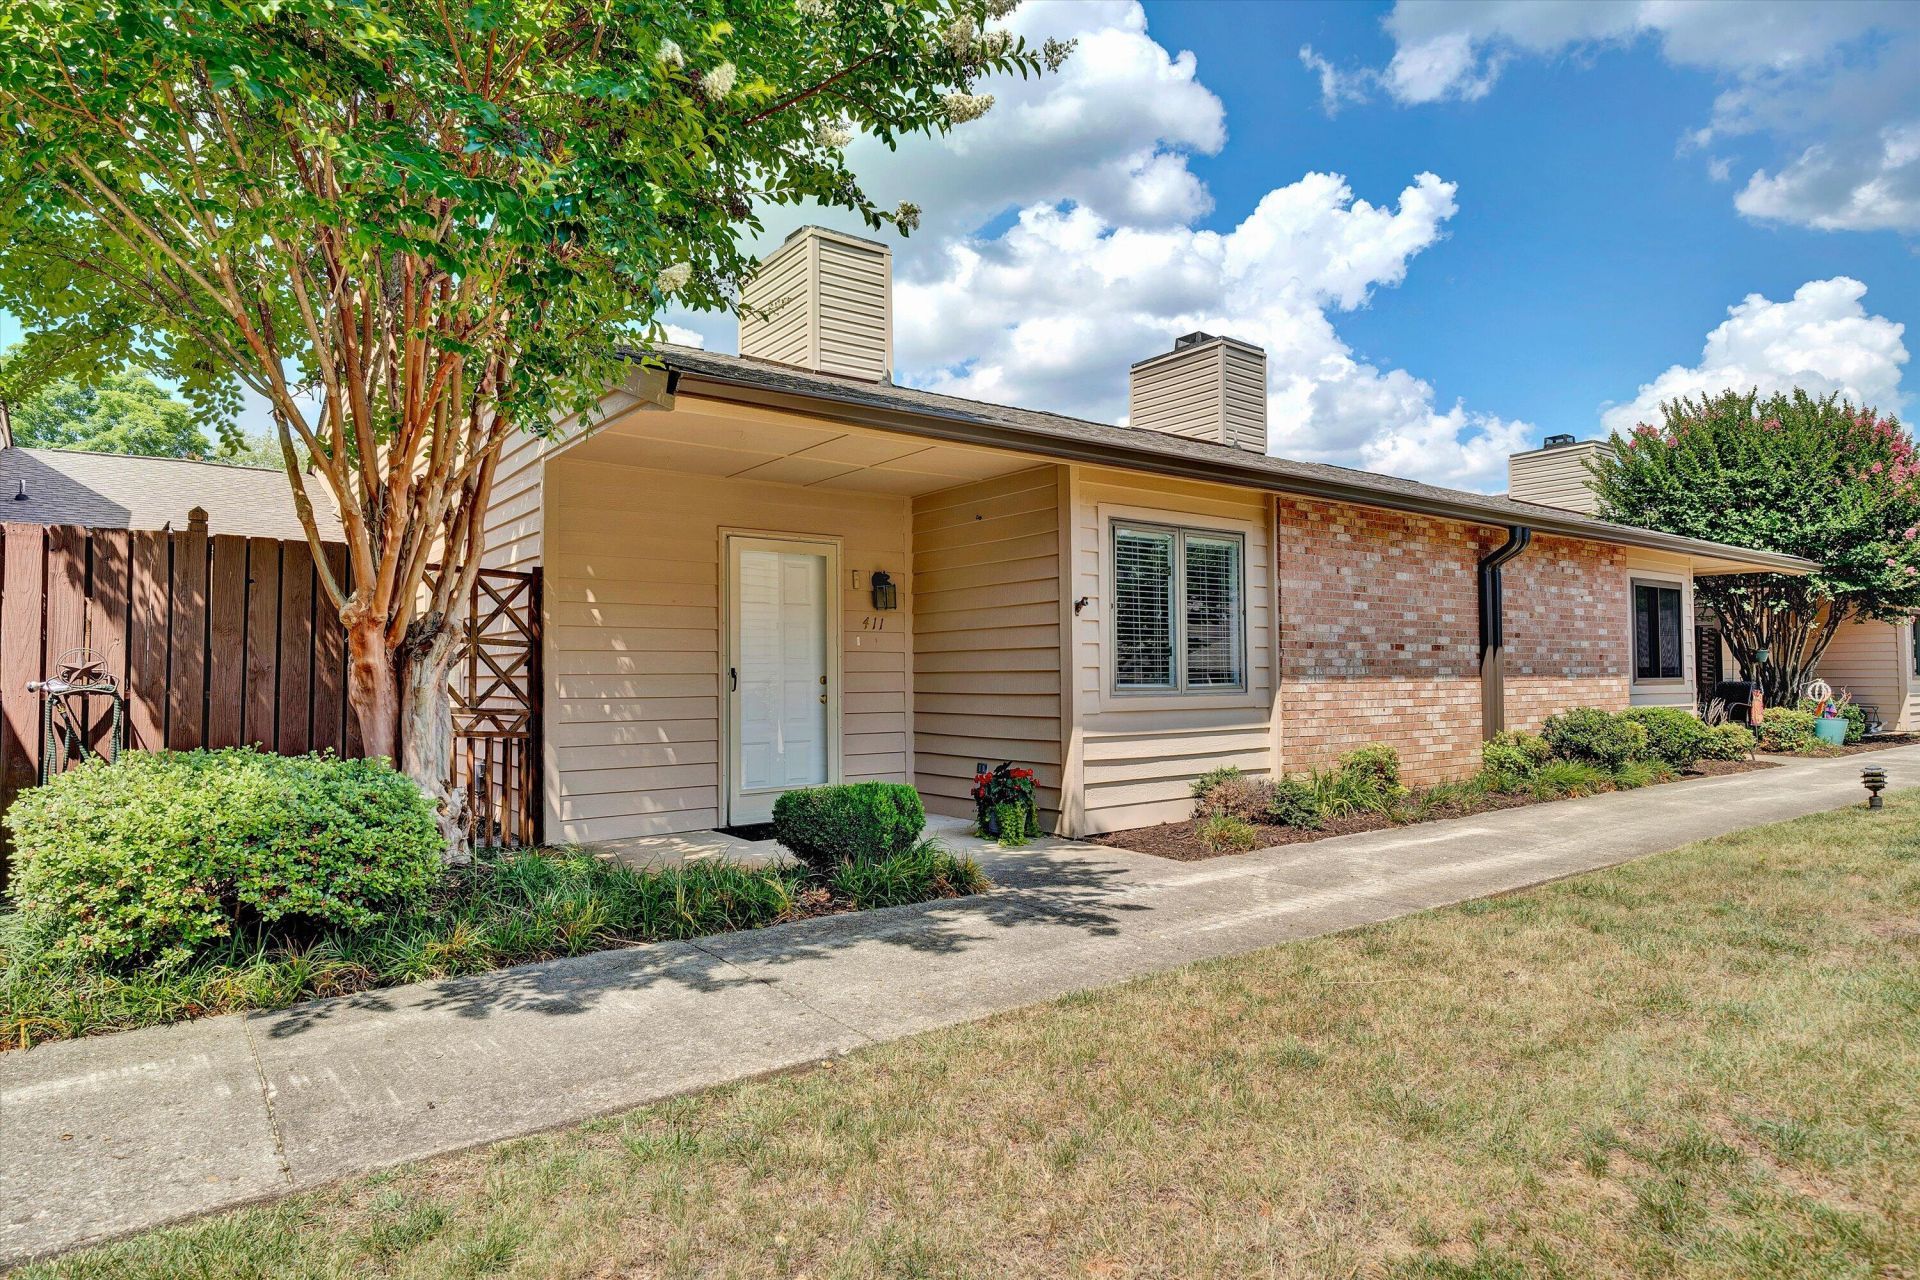
Move-in ready one-floor living in desirable Windward Community. This two-bedroom two bath home combines comfort, style, and accessibility all in one package.Recent improvements include engineered hardwood flooring, new bedroom carpet, refinished kitchen cabinets, a new electric range and microwave oven, updated bathtub and shower, and a freshly painted interior. The additional bonus room (flex space) has a large walk-in closet and opens to the eat-in kitchen. The private patio is perfect for outdoor relaxation. The washer and dryer are included. Additional highlights include a spacious one-car garage and the community pool, located within easy walking distance.This inviting home offers easy access to Carilion & Lewis Gale medical facilities, Tanglewood Mall, Virginia Western Community College, restaurants, gyms, and everyday amenities while remaining just minutes from downtown. Don't miss this opportunity to enjoy low-maintenance living in a prime location.
Property Features
Property Type: Residential - Condominium
Cooling: Central Air
Heating: Forced Air Gas
Taxes: $2,978
Year Built: 1987
Feature Descriptions
Appliances: Microwave Oven (Built In)
Days on Site: 120
Exterior: Wood Siding
Exterior Door(s): Insulated
Floor: Carpet, Tile, Wood
Lot: Cleared, Level
Porch: Patio
Sewer: Public Sewer
Water: Public
Window: Insulated Windows
Local Schools
High School: Patrick Henry
Middle School: James Madison
Elementary School: Fishburn Park
Listed By / Shown By

Listed By
Agency Name: MKB, REALTORS®
Agent Name: Tim Thompson
Agent Phone: (540) 353-7073
Estimate Your Payment
Estimated Payment
$ 876.22 per month $555.28 Principal & Interest $248.17 Property Tax $72.77 Homeowner's InsuranceChange Payment Information
Our Partners








411 Windward Dr Sw, Unit 411 | MLS# 928481
This condo located at 411 Windward Dr Sw, Unit 411, Roanoke, VA 24018 is currently listed for sale by MKB, REALTORS®, with an asking price of $249,500. This property was built in 1987 and has 2 bedrooms and 2 full baths with 1353 sq. ft. Search Roanoke real estate on www.mkbrealtors.com today.