
BEDS3
BATHS2 full 1 partial
SQUARE FEET2,410
MLS#928925
STATUSActive
PROPERTY TYPEResidential - Single Family
SUBDIVISIONWindsor Hills
Property Description
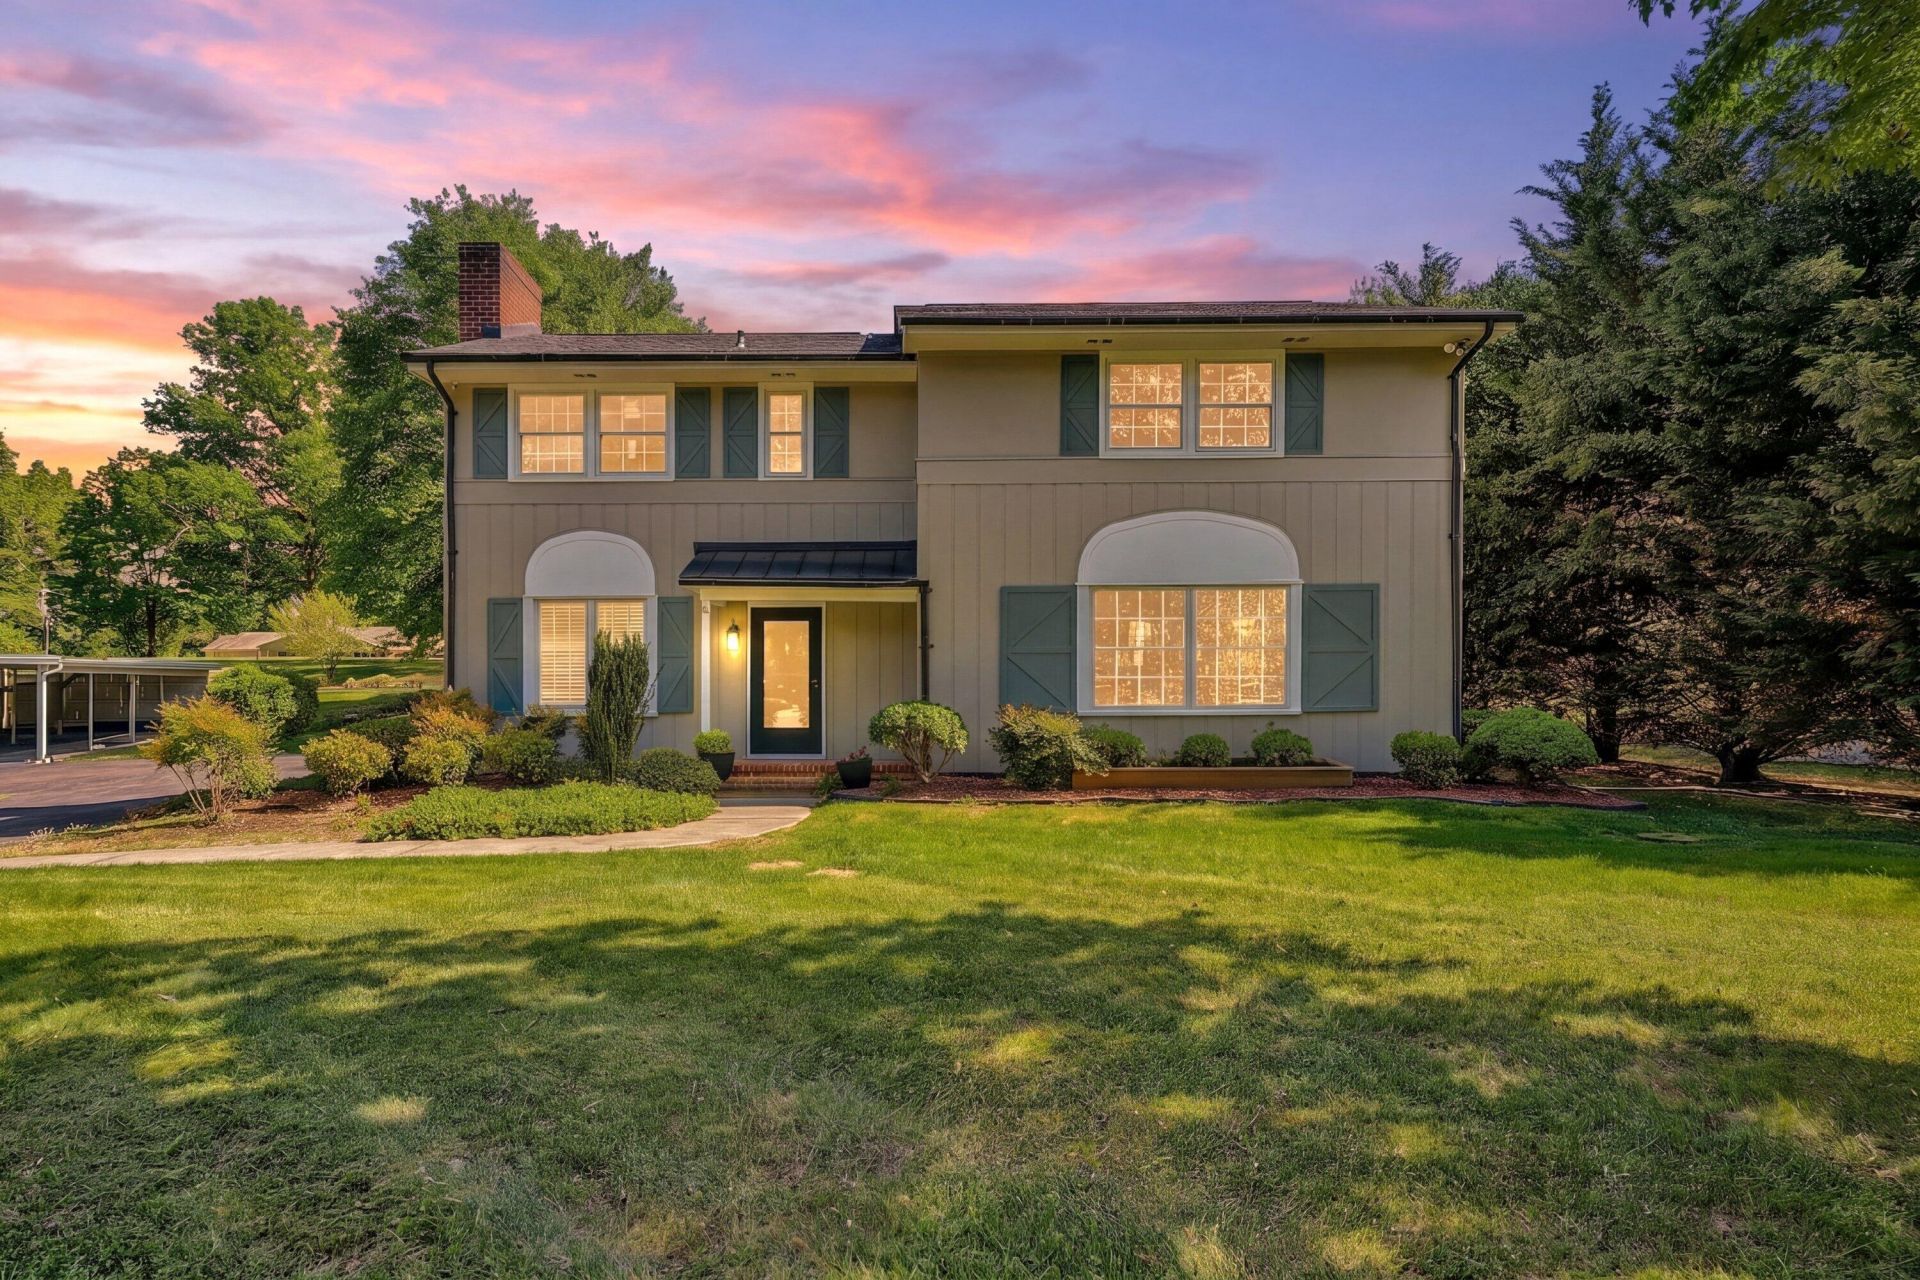
** DON'T MISS THIS BEAUTIFULLY REMODELED HOME IN THE PRESTIGIOUS GREATER DEYERLE NEIGHBORHOOD NEAR LEWIS GALE w/ an AMAZING INDOOR/4 SEASONS INGROUND POOL! ** This home is totally remodeled w/ a brand new open kitchen, granite counter tops, w/tile & hardwood floors throughout. Entry level also features a dining room, half bath, & den w/ gas FP. The den/half bath could be converted to a main level bedroom/full bath in the future if desired. Upstairs features the large master bedroom & bathroom w/ 2 additional bedrooms & walkin closets. The walkout basement is clean & ready to be finished for additional living space or perfect for workshop & storage. The outdoor space & heated salt water indoor pool area are private & a beautiful oasis to enjoy all year long! All of this in close proximity
Property Features
Property Type: Residential - Single Family
Basement: Yes
Cooling: Central Air, Heat Pump Electric
Fenced: Yes
Fireplaces: 1
Heating: Heat Pump Electric
Home Style: 2 Story
Lot Size: 0.61 Acres
Stories: 2.0
Taxes: $4,531
Year Built: 1970
Amenities
Ceiling Fan(s)
Storage
Walk-In Closet(s)
Fenced Yard
Garden Space
In-Ground Pool
Paved Driveway
Sunroom
Feature Descriptions
Appliances: Dishwasher, Microwave Oven (Built In), Range Electric, Refrigerator
Days on Site: 11
Exterior: Wood
Exterior Door(s): Insulated Storm, Sliding
Fireplace Location: Den, Gas Log, Masonry
Floor: Marble, Tile - i.e. ceramic, Wood
Lot: Level, Views
Lot Dimensions: 0.61 acre(s)
Miscellaneous Features: Cul-De-Sac, Paved Road, Underground Util
Porch: Front Porch, Rear Porch
Sewer: Public Sewer
Swimming Pool: Yes
Water: Private Well
Window: Insulated, Tilt-In
Local Schools
High School: Patrick Henry
Middle School: Woodrow Wilson
Elementary School: Grandin Court
Listed By / Shown By
Listed By
Agency Name: STOVER DAVIS REALTY & ASSOCIATES LLC
Agency Phone: (540) 293-0680
Shown By
Agency Title: MKB, REALTORS
Agency Phone: 540-989-4555

Estimate Your Payment
Estimated Payment
$ 2,315.85 per month $1,713.69 Principal & Interest $377.58 Property Tax $224.58 Homeowner's InsuranceChange Payment Information
Our Partners








4118 Belle Aire Cir Sw | MLS# 928925
This single family home located at 4118 Belle Aire Cir Sw, Roanoke, VA 24018 is currently listed for sale with an asking price of $770,000. This property was built in 1970 and has 3 bedrooms and 2 full and 1 partial baths with 2410 sq. ft. Belle Aire Cir Sw is located in the Windsor Hills subdivision. Search Windsor Hills real estate on www.mkbrealtors.com today.