
BEDS4
BATHS2 full 1 partial
SQUARE FEET2,180
MLS#924044
STATUSPending
PROPERTY TYPEResidential - Single Family
SUBDIVISIONColonial Trail Park
Property Description
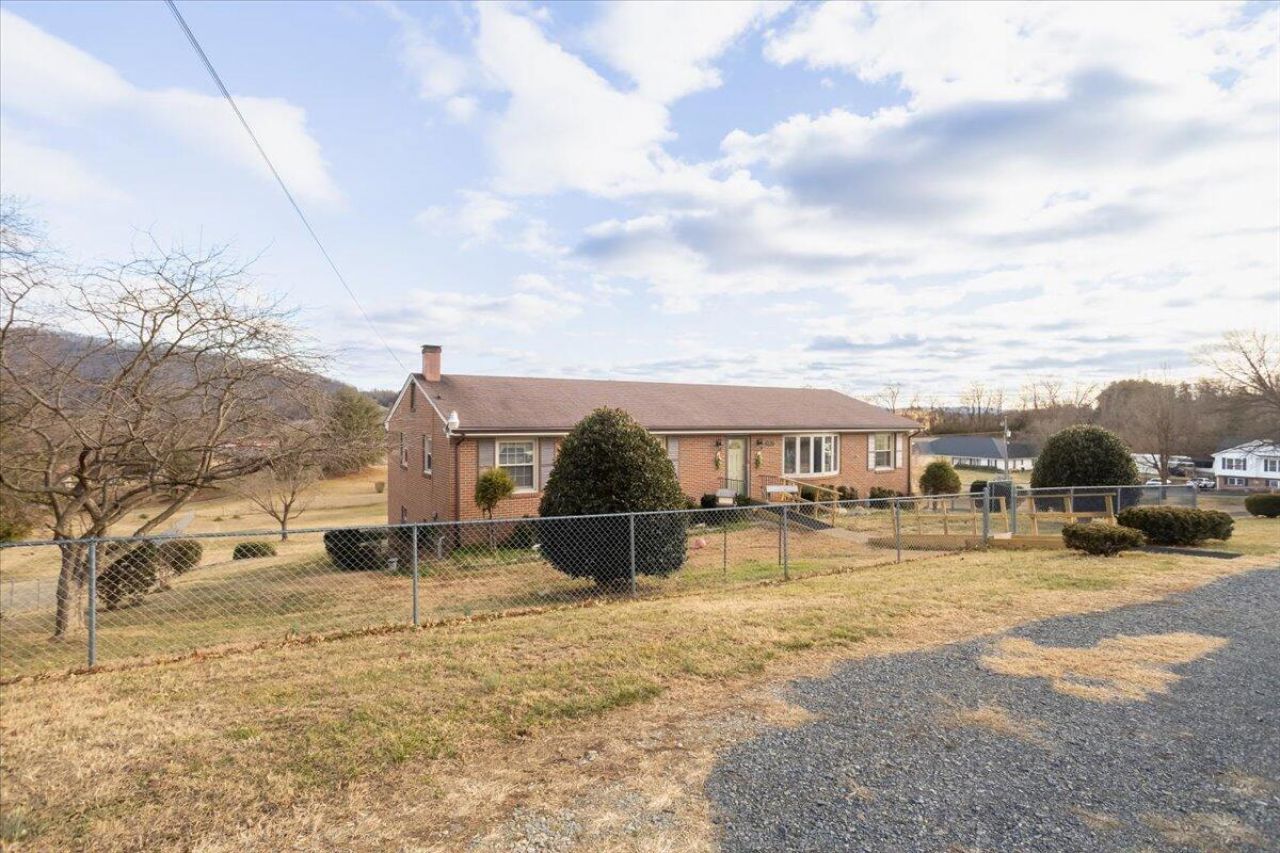
Welcome home to this spacious 4-bedroom, 2.5-bath property offering comfort and functionality throughout. The home features a generous layout with plenty of room to relax and entertain, along with ceiling fans in all rooms. Step outside to enjoy the amazing mountain views and a large fully fenced yard installed in 2022, perfect for pets, play, or outdoor gatherings. Recent improvements include a brand-new deck, freshly paved driveway, new guttering, a new Bosch dishwasher, and a new microwave. Both fireplaces are propane, and a water softener adds everyday comfort. Sellers have completed professional foundation work by JES, providing peace of mind. The septic system was emptied approximately two years ago, and a second refrigerator in the basement will remain. All information is deemed
Property Features
Property Type: Residential - Single Family
Basement: Yes
Cooling: Central Air
Fenced: Yes
Fireplaces: 2
Garage: 2
Heating: Heat Pump Electric, Radiator Oil Heat
Home Style: Ranch
Lot Size: 1.00 Acres
Stories: 1.0
Taxes: $3,344
Year Built: 1967
Amenities
Ceiling Fan(s)
Storage
Deck
Fenced Yard
Shed(s)
Feature Descriptions
Appliances: Clothes Dryer, Cook Top, Dishwasher, Microwave Oven (Built In), Refrigerator, Wall Oven
Days on Site: 129
Exterior: Brick
Fireplace Location: Basement, Gas Log, Living Room
Floor: Tile - i.e. ceramic, Wood
Lot Dimensions: 1.00 acre(s)
Outbuilding(s): Yes
Parking: Primary Covered: Garage Under
Sewer: Private Septic
Special View Info: Mountain(s)
Water: Private Well
Local Schools
High School: William Byrd
Middle School: William Byrd
Elementary School: Bonsack
Listed By / Shown By
Listed By
Agency Name: RE/MAX ALL POINTS
Agency Phone: (540) 772-9500
Shown By
Agency Title: MKB, REALTORS
Agency Phone: 540-989-4555

Estimate Your Payment
Estimated Payment
$ 1,134.40 per month $756.58 Principal & Interest $278.67 Property Tax $99.15 Homeowner's InsuranceChange Payment Information
Our Partners








4129 Blue View Dr | MLS# 924044
This single family home located at 4129 Blue View Dr, Roanoke, VA 24012 is currently listed for sale with an asking price of $339,950. This property was built in 1967 and has 4 bedrooms and 2 full and 1 partial baths with 2180 sq. ft. Blue View Dr is located in the Colonial Trail Park subdivision. Search Colonial Trail Park real estate on www.mkbrealtors.com today.