
BEDS4
BATHS2 full
SQUARE FEET2,434
MLS#929127
STATUSPending
PROPERTY TYPEResidential - Single Family
SUBDIVISIONHemlock Hills
Property Description
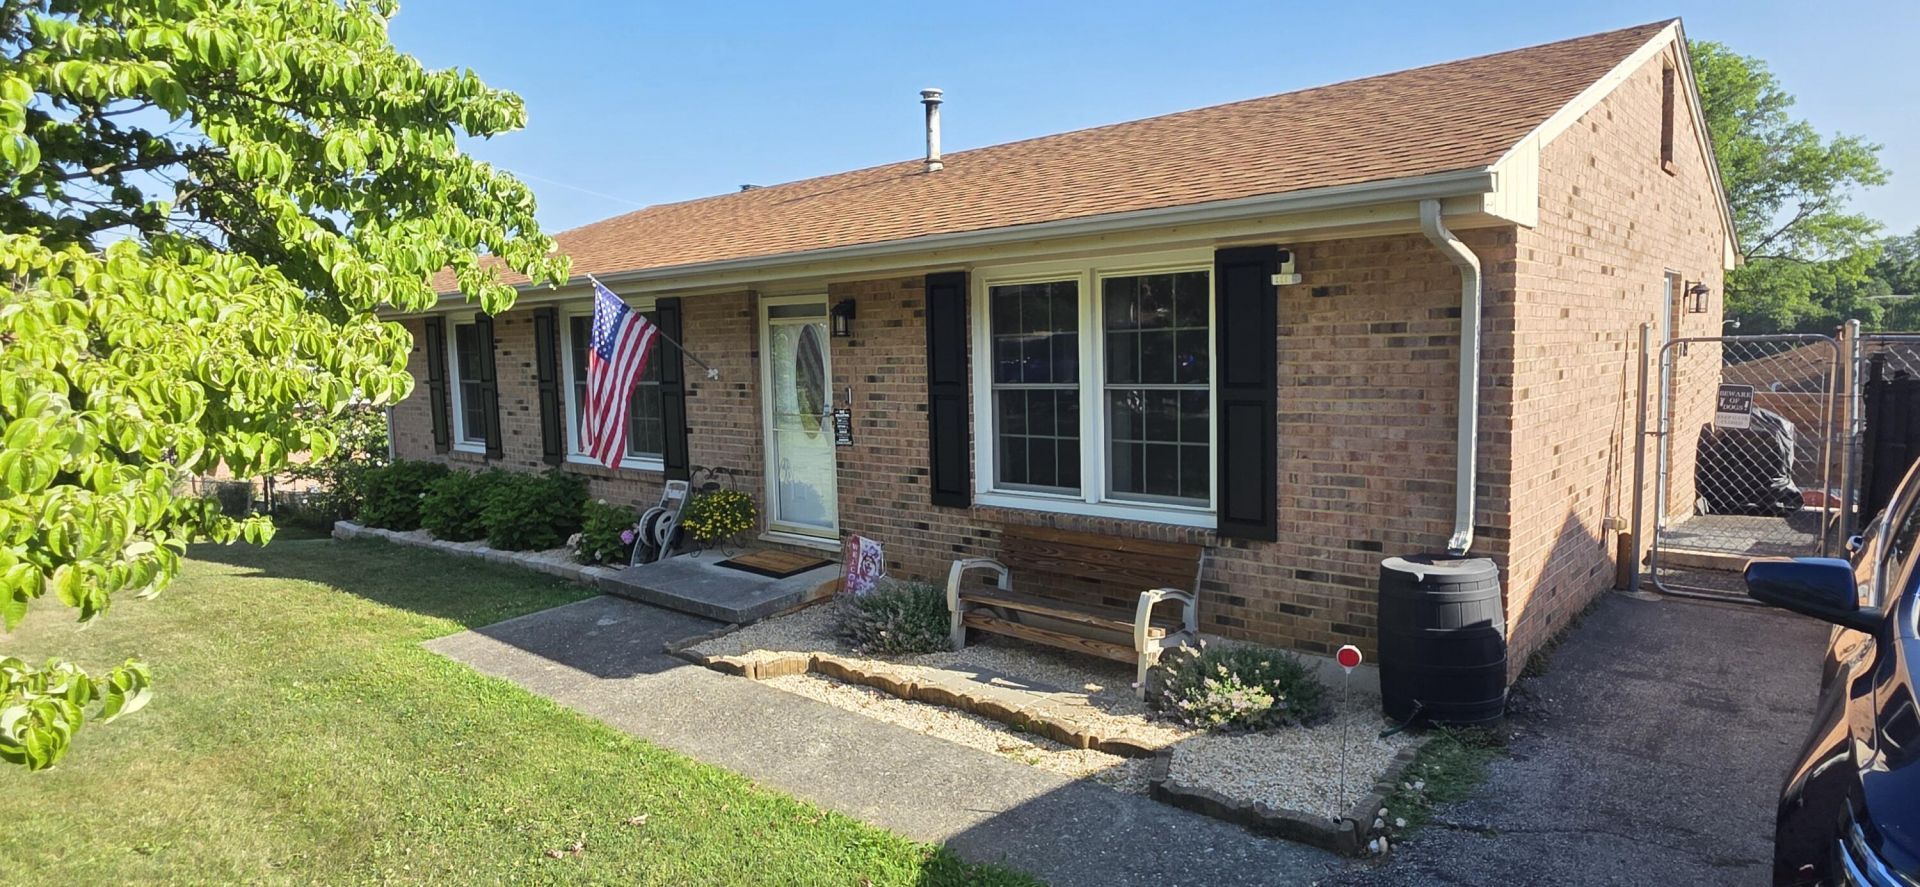
Enjoy convenient main-level living in this beautifully updated brick ranch, ideally located just minutes from shopping, dining, schools and other amenities. The spacious eat-in kitchen offers abundant cabinet space, while the main level features 3 bedrooms and updated bathrooms. The finished walkout basement includes a large den with a gas log fireplace, a fourth bedroom, an office and a laundry room. Relax or entertain on the side porch, perfect for cookouts and gatherings. Additional features include updated windows, a new HVAC system, new water heater, and an updated electrical panel. A huge improvement includes the surety of always having electricity with the addition of a whole house generator, security system, Radon system and water treatment system. This home is move-in ready.
Property Features
Property Type: Residential - Single Family
Basement: Yes
Cooling: Central Air
Fireplaces: 1
Heating: Forced Air Gas
Home Style: Ranch
Lot Size: 0.28 Acres
Stories: 1.0
Taxes: $2,871
Year Built: 1971
Amenities
Bookcases
Breakfast Area
Ceiling Fan(s)
Security System
Storage
Garden Space
Patio
Paved Driveway
Feature Descriptions
Appliances: Generator, Range Electric, Refrigerator
Days on Site: 52
Exterior: Brick
Exterior Door(s): Sliding, Wood
Fireplace Location: Den, Gas Log
Floor: Carpet, Luxury Vinyl Plank
Lot: Gentle Sloping, Level
Lot Dimensions: 0.28 acre(s)
Miscellaneous Features: Cable TV, Paved Road, Satellite Dish
Porch: Side Porch
Sewer: Public Sewer
Water: Public
Window: Insulated, Tilt-In
Local Schools
High School: William Fleming
Middle School: James Breckinridge
Elementary School: Westside
Listed By / Shown By
Listed By
Agency Name: WAINWRIGHT & CO., REALTORS(r)- LAKE
Agency Phone: (540) 719-5222
Shown By
Agency Title: MKB, REALTORS
Agency Phone: 540-989-4555

Estimate Your Payment
Estimated Payment
$ 981.83 per month $656.54 Principal & Interest $239.25 Property Tax $86.04 Homeowner's InsuranceChange Payment Information
Our Partners








4131 Guernsey Ln Nw | MLS# 929127
This single family home located at 4131 Guernsey Ln Nw, Roanoke, VA 24017 is currently listed for sale with an asking price of $295,000. This property was built in 1971 and has 4 bedrooms and 2 full baths with 2434 sq. ft. Guernsey Ln Nw is located in the Hemlock Hills subdivision. Search Hemlock Hills real estate on www.mkbrealtors.com today.