
BEDS4
BATHS3 full 1 partial
SQUARE FEET3,380
MLS#928790
STATUSPending
PROPERTY TYPEResidential - Single Family
SUBDIVISIONStonebridge Estates
Property Description
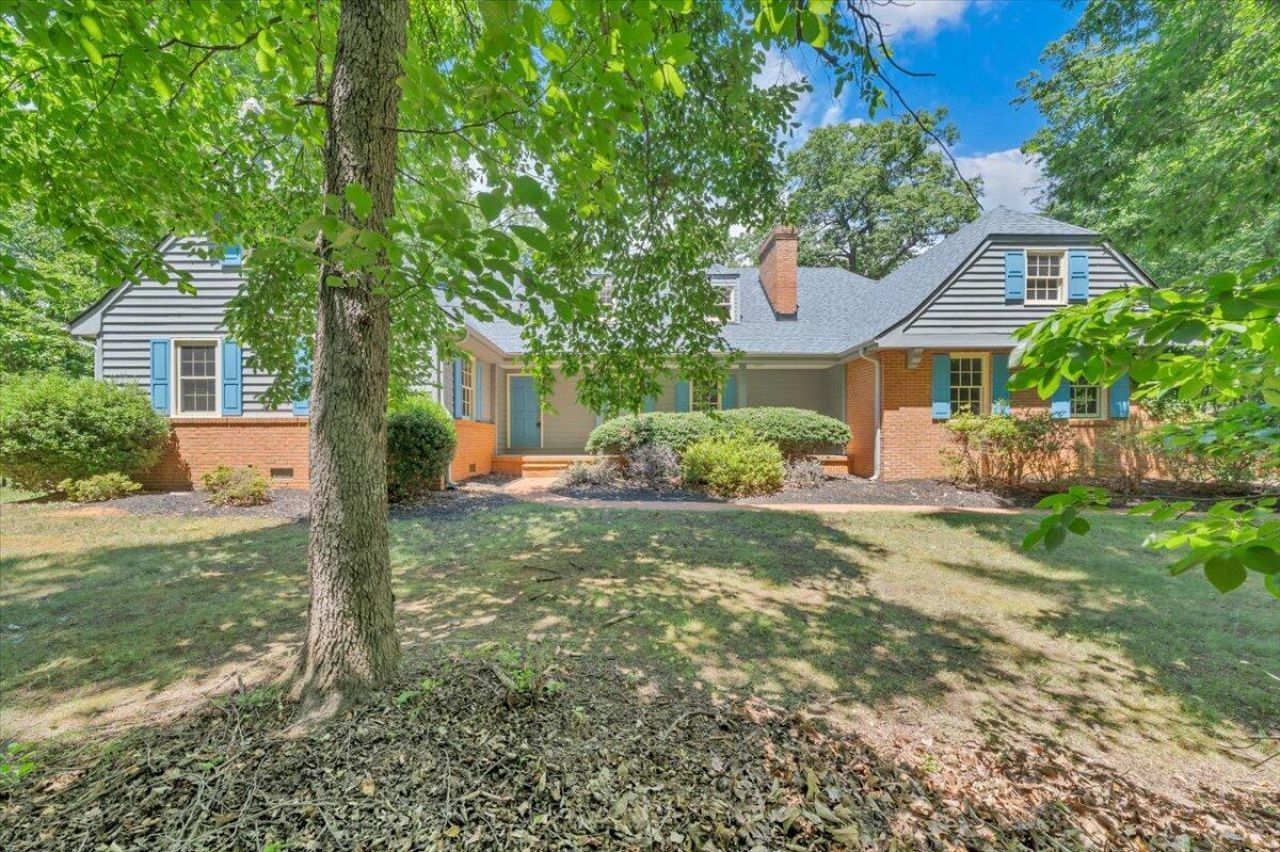
Welcome to this stately Cape Cod close to the Blue Ridge Parkway is nestled on a private 2.17-acre lot surrounded by mature landscaping and towering oak trees that create a peaceful, secluded setting. This timeless two-story home offers the perfect blend of classic charm and spacious living with beautiful brick and wood siding exterior details that enhance its curb appeal. Inside, you'll find soaring cathedral ceilings, rich hardwood floors, and an inviting layout designed for both everyday comfort and entertaining. Featuring 4 spacious bedrooms and 3.5 baths, this home provides plenty of room for family and guests alike. The attached 2-car garage offers convenience, while the detached 2-car garage/shop behind the home is ideal for hobbies, storage, workshop space, or additional vehicles
Property Features
Property Type: Residential - Single Family
Cooling: Heat Pump Electric
Fireplaces: 1
Heating: Heat Pump Electric
Home Style: 2 Story, Cape Cod
Lot Size: 2.17 Acres
Taxes: $2,550
Year Built: 1983
Amenities
Bookcases
Ceiling Fan(s)
Flue Available
Storage
Walk-In Closet(s)
Balcony
Garden Space
Patio
Paved Driveway
Feature Descriptions
Appliances: Dishwasher, Range Electric, Refrigerator
Days on Site: 15
Exterior: Brick, Vinyl, Wood
Exterior Door(s): Wood
Fireplace Location: Family Room
Floor: Carpet, Tile - i.e. ceramic, Wood
Lot Dimensions: 2.17 acre(s)
Miscellaneous Features: Paved Road, Underground Util
Parking: Primary Covered: Garage Attached
Porch: Front Porch, Screened Porch
Sewer: Private Septic
Water: Community System
Window: Insulated
Local Schools
High School: Lord Botetourt
Middle School: Read Mountain
Elementary School: Colonial
Listed By / Shown By
Listed By
Agency Name: RE/MAX ALL STARS
Agency Phone: (540) 992-2525
Shown By
Agency Title: MKB, REALTORS
Agency Phone: 540-989-4555

Estimate Your Payment
Estimated Payment
$ 1,269.74 per month $934.74 Principal & Interest $212.50 Property Tax $122.50 Homeowner's InsuranceChange Payment Information
Our Partners








417 Stonebridge Dr | MLS# 928790
This single family home located at 417 Stonebridge Dr, Blue Ridge, VA 24064 is currently listed for sale with an asking price of $420,000. This property was built in 1983 and has 4 bedrooms and 3 full and 1 partial baths with 3380 sq. ft. Stonebridge Dr is located in the Stonebridge Estates subdivision. Search Stonebridge Estates real estate on www.mkbrealtors.com today.